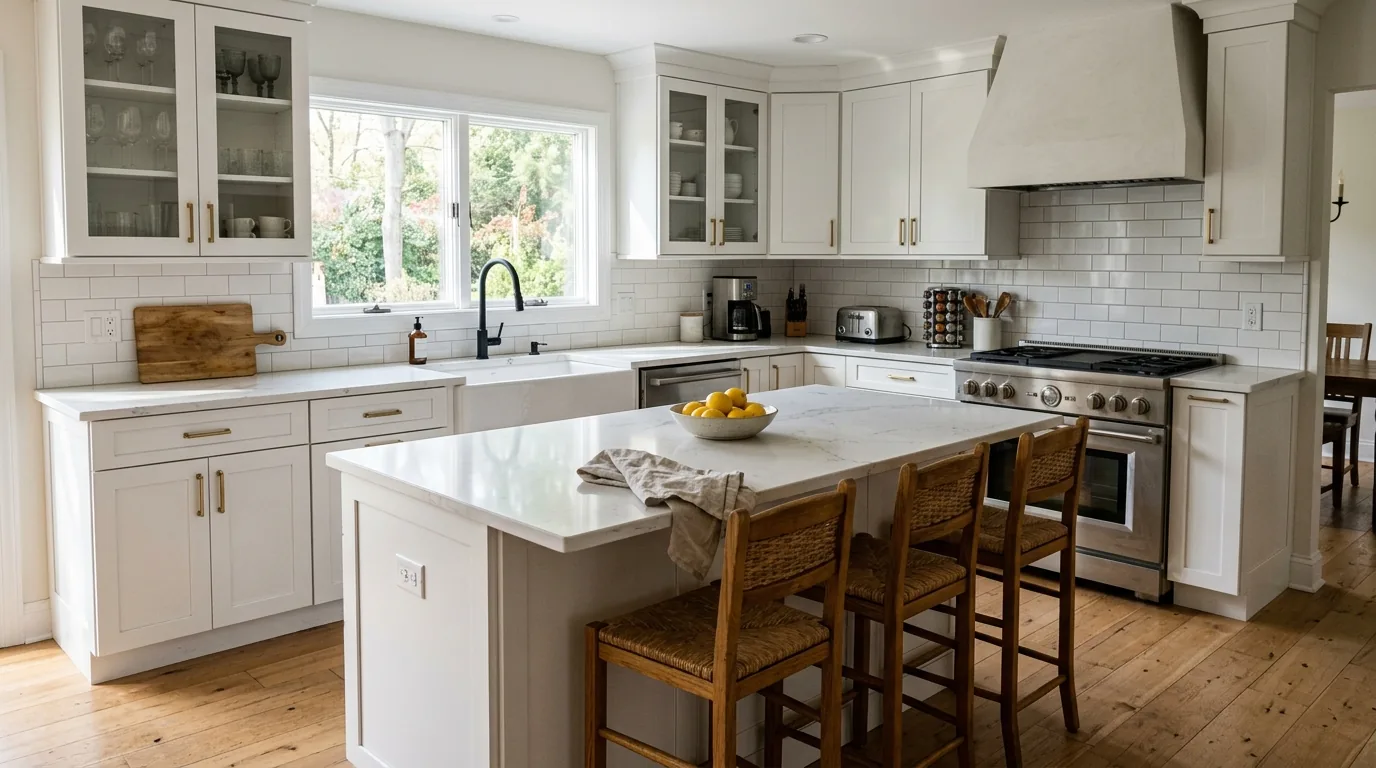
You're standing in your kitchen looking at cabinet boxes that have swelled at the base, hinges that won't hold a door square anymore, and a layout that hasn't worked since the Carter administration. The question isn't whether to do something before winter, it's whether to pull the old boxes and drop in new ones yourself over a few weekends, or bring in a licensed contractor and open the whole room up. Both are real options. They are not the same decision wearing different clothes.
I've walked into more Long Island kitchens than I can count where a homeowner started a cabinet swap expecting a straightforward box-for-box replacement and found out the hard way that nothing behind 1960s and 70s sheetrock is straightforward. Capes and ranches from that era on the Island were built fast, during a boom, with materials and methods nobody would sign off on today. What's behind your cabinets is not just studs and drywall. It's old wiring, old supply lines, and sometimes framing that's been quietly doing less work than it should for forty years.
This isn't a pitch to scare you into the bigger job. Plenty of kitchens genuinely only need new boxes, new doors, and a coat of polyurethane on the floor. The point of this article is to lay out, plainly, what a DIY cabinet swap actually covers, where it stops covering you, and what a contractor-led remodel adds in exchange for the bigger scope. You decide which one matches what's actually wrong with your kitchen.
What a Cabinet Swap Actually Covers
A straight cabinet swap means removing the old boxes, patching the wall behind them, and setting new boxes on the same footprint with the same plumbing and electrical rough-ins. If your kitchen's layout works, your sink and range aren't moving, and the wall behind the cabinets is sound, this is a legitimate weekend-to-week project for a handy homeowner. You're not touching anything structural, you're not opening a permit most towns would require, and you're not disturbing anything load-bearing.
What it does not cover is anything hiding behind that wall. Old galvanized supply lines that are down to a pinhole of clear bore. Two-prong outlets on circuits that were never meant to carry a microwave, a coffee maker, and a dishwasher at the same time. Subfloor that's gone soft under the sink base from decades of small, unnoticed drips. A swap addresses the furniture. It does nothing about the house behind the furniture.
Where DIY Cabinet Work Goes Wrong on Long Island Homes
The failure mode I see most often isn't bad carpentry, it's bad assumptions about what's level and what's square. Long Island's sandy soil doesn't hold a foundation as evenly as clay or bedrock does, and on the South Shore towns with a high water table, slow settling over sixty-plus years is normal, not a red flag. That means your existing cabinet run was probably never perfectly level to begin with, and the installer who hung it decades ago shimmed around it. A DIY install that doesn't account for that will fight you cabinet by cabinet, and you'll end up with doors that won't close flush no matter how many times you re-shim the toe kick.
The second failure mode is water. Sink base cabinets in homes anywhere near the salt air corridor, which on Long Island means basically everywhere within a few miles of either shore, see more humidity cycling than inland homes. Combine that with forty to fifty freeze-thaw cycles a season stressing the whole building envelope, and a subfloor that was softening slowly under an old cabinet can fail outright once you cut into it. Homeowners doing their own swap often find this out when the new base cabinet goes in and immediately feels like it's sitting on a sponge.
The Permit Question Nobody Wants to Deal With
A like-for-like cabinet swap generally does not require a permit in most Long Island towns, because you're not changing plumbing, electrical, or structure. The moment you move a sink, add a gas line for a range, relocate an outlet, or take down any part of a wall, that generally changes. Brookhaven, Islip, Smithtown, Huntington, Babylon, Southampton, and the Nassau towns each run their own building department with their own interpretation of what triggers a permit and what inspections follow it.
I'm not going to tell you what your specific town requires, because it varies and it changes, and the only reliable answer is a call to that town's building department before you cut into anything. What I will tell you is that skipping a permit you actually needed doesn't just risk a fine. It can surface during a home sale, when a buyer's attorney or inspector asks for permit history and finds unpermitted electrical or plumbing work in the kitegen that the town never signed off on. That becomes your problem to resolve at the worst possible time, during a closing.
Plumbing, Electrical, and What's Behind the Walls
This is the real dividing line between a cosmetic swap and a remodel. Once you open a wall on a Long Island home built before the 1980s, you are statistically likely to find something that needs attention regardless of what you planned to touch. Aluminum or undersized copper wiring that doesn't meet current code for a modern kitchen's electrical load. Cast iron or galvanized drain lines that are narrowing from corrosion on the inside while looking fine from outside. Insulation, or the total absence of it, in an exterior wall that's been losing heat every winter since it was built.
A licensed contractor is required to bring whatever gets disturbed up to current code, not leave it as found. That's not upselling you, that's the law, and it's also the reason a contractor-led remodel costs more than a box swap: you're paying to fix things a DIY project would have left broken and hidden behind new cabinet doors. If your kitchen project is already going to involve moving plumbing or adding circuits, pairing it with other envelope work like attic air sealing in East Patchogue or exterior work like siding can make sense while walls and systems are already open.
What a Licensed Contractor Actually Adds
Beyond code compliance, a contractor adds sequencing. Kitchens fail when trades step on each other, when the electrician runs a circuit before the plumber finishes relocating a drain, when cabinets go in before the floor is actually flat. A general contractor manages that order so you don't end up tearing out finished work to fix something upstream.
A contractor also carries liability insurance and workers' compensation coverage on the people in your house. If a subcontractor gets hurt on your property during a DIY-coordinated project where you hired separate trades yourself, your homeowner's policy can become involved in ways you don't want. When a licensed GC runs the job, that risk sits with the contractor's policy, not yours.
Insurance and Resale: The Risk Side of the Ledger
Homeowners insurance claims after water damage, electrical fires, or structural issues get scrutinized hard when unpermitted work is involved. If an adjuster finds out a kitchen's plumbing or wiring was altered without permits or by an unlicensed installer, that can affect how a claim gets paid, or whether it gets paid at all. This matters more on Long Island than in a lot of markets, because our older housing stock, salt air corrosion, and nor'easter exposure already generate more claims activity than drier, newer markets.
On resale, a permitted, contractor-documented kitchen remodel is a selling point an appraiser and a buyer's attorney can verify. An undocumented DIY kitchen, even a nice-looking one, is a question mark that can slow a sale or trigger a price renegotiation when it surfaces in due diligence.
Timing It Before Winter
If you're leaning toward the full remodel, fall is workable timing, but it's tighter than people expect. Material lead times for custom or semi-custom cabinets commonly run six to ten weeks, and permit review at Long Island town building departments slows down as everyone else tries to finish projects before cold weather too. Starting demo in October with an expectation of finishing by Thanksgiving is often not realistic once you factor in inspections.
A DIY cabinet swap has the opposite problem: it's fast enough to finish before winter, but if you uncover a plumbing or electrical issue mid-project in November, you may be living with an open wall during the coldest stretch of the year while you scramble to find a licensed trade to fix it.
What We Do
We run kitchen remodels on Long Island from the first wall opened to final inspection, coordinating plumbing, electrical, and finish carpentry under one permit and one schedule, and we'll tell you straight if your kitchen is actually a candidate for a simpler cabinet swap instead of the full job.
Call (631) 312-7441 or book a free walkthrough.
Frequently Asked Questions
Can I just replace my cabinet boxes without touching plumbing or electrical?
Yes, if your layout isn't changing and nothing is being relocated, a like-for-like swap is a reasonable DIY project. The risk is what you find once the old boxes come off the wall, since older Long Island homes often have wiring or plumbing behind them that wasn't built to current code.
Do I need a permit to swap kitchen cabinets on Long Island?
It depends on your town and what the work actually involves. A straight swap with no plumbing, electrical, or structural changes generally doesn't trigger a permit in most towns, but moving a sink or outlet usually does. Call your town's building department before you start, since requirements vary across Suffolk County.
What's usually hiding behind kitchen cabinets in an older Long Island home?
Aluminum or undersized copper wiring, galvanized or cast iron drain lines corroding from the inside, soft subfloor near the sink base, and exterior walls with little or no insulation. None of this shows up until the cabinets come off.
Will a DIY kitchen project affect my home insurance?
It can, especially if plumbing or electrical work was altered without a permit or by someone unlicensed. If a claim ever comes up related to water damage or an electrical issue in that area, an adjuster may scrutinize unpermitted work and it can affect how the claim is handled.
Is fall a good time to start a full kitchen remodel on Long Island?
It can work, but cabinet lead times and slower permit review as the season turns mean a fall start often runs into December before it wraps. A simpler cabinet swap is more realistic to actually finish before winter.
How do I know if my kitchen needs a full remodel instead of a cabinet swap?
If your layout, plumbing, or electrical needs to change, or if there's any sign of water damage, soft flooring, or outdated wiring near the kitchen, that pushes the job past a simple swap. A contractor can open a small section of wall to check before you commit either way.
Related Guides
- Basement Finishing on Long Island
- Attic Insulation in East Patchogue, NY
- Siding Replacement and Repair on Long Island
- Attic Insulation in Bellport, NY
Get a Free Estimate from Alec's Construction
Licensed and insured, working across Suffolk County since 2018. We come out, look at the actual job, and put a written number in your hand — no pressure, no obligation.
Or call (631) 312-7441