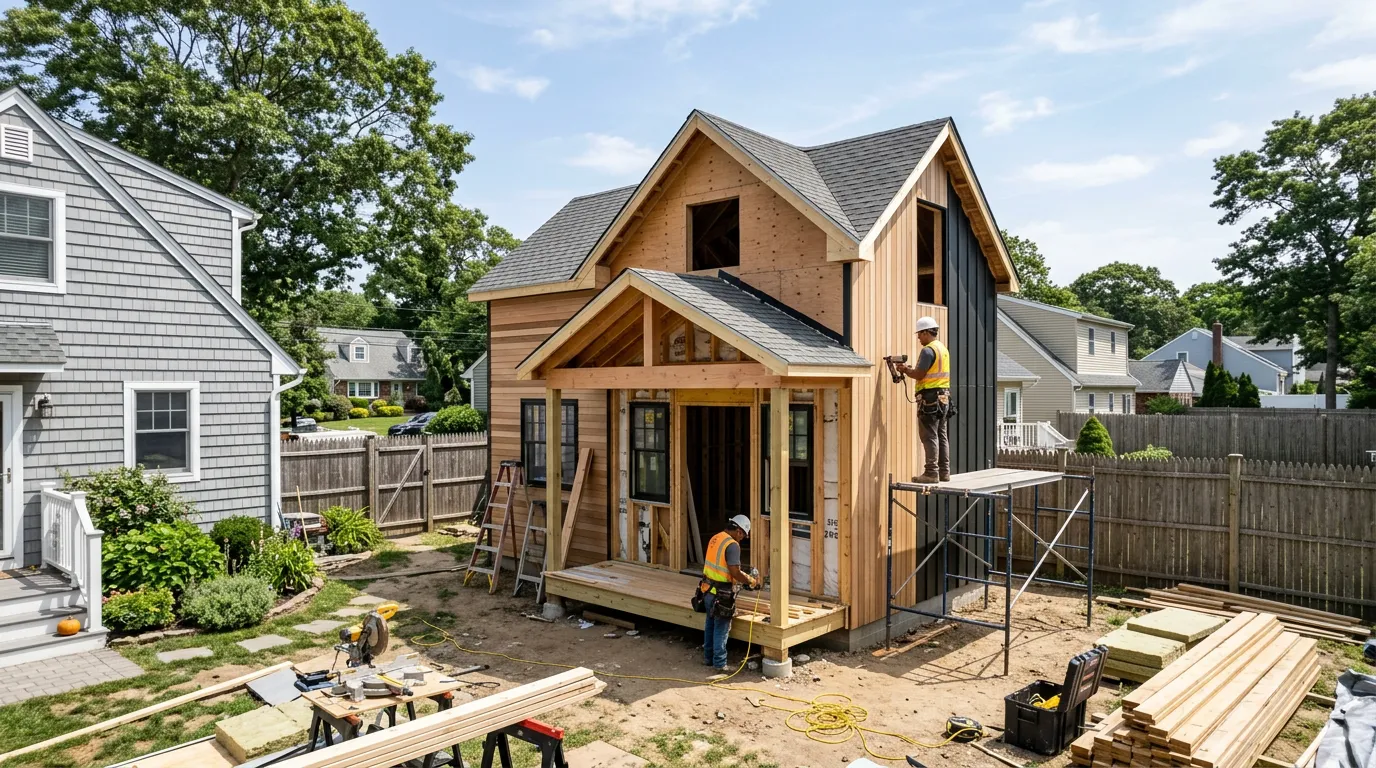
You're looking at a vacant lot, or a house you're ready to knock down, and every number you get for a new build is different. One contractor quotes a per-square-foot figure that sounds reasonable. Another comes in way higher for a house that looks about the same size. Neither one is lying to you, they're just pricing two different jobs that happen to share a square footage number.
The truth is, square footage is the least useful number on this island. I've built two homes the same size a mile apart, one came in clean and fast, the other needed rock removal, a redesigned foundation, and three extra weeks of permitting because the lot was undersized for the zoning. Same footprint, completely different job.
If you're deciding whether to break ground before winter or wait for spring, the move right now isn't picking a number, it's starting the permitting and site evaluation process while you still have working weather. That clock runs longer than most people expect.
What Actually Drives Your Price Per Square Foot
Forget the national per-square-foot averages you see online, they're built on flat Midwest lots with town sewer and no demo. Here, the real cost drivers are the lot itself and what's under it. A buildable, cleared lot with town water and sewer already stubbed to the property is a different project than a wooded lot needing tree removal, a well, and a septic system. Foundation type matters just as much, a full basement costs more to form and waterproof than a slab, but it also adds finishable square footage you'll want later for a basement layout. Roofline complexity, window count, and impact-rated glass on exposed elevations all move the number too, and on this island, exposure is almost never zero.
Permitting: What to Expect From Nassau and Suffolk Towns
Every town out here, Brookhaven, Islip, Smithtown, Huntington, Babylon, Southampton, and the Nassau towns, runs its own building department with its own submission process. Generally you're looking at a site plan review, a current survey, zoning setback confirmation, and if the lot isn't on town sewer, a separate health department sign-off on the septic design. If your lot is undersized or your setbacks don't conform, you can end up in front of a zoning board, and that adds hearing dates you don't control. A teardown generally adds its own demolition permit and, if the existing house predates the 1980s, an asbestos survey before anyone can touch it. None of this is fast. Call your specific town's building department before you sign a demo contract or close on a lot, their fee schedule and current timeline are the only numbers that matter, and they change.
Site Prep: The Long Island Variables That Surprise People
This is where fall projects quietly blow their budget. Our glacial soil is sandy and drains fast in most spots, which is good for footing work but means a perc test can come back different than the lot next door. Many lots still have buried glacial till, boulders and ledge rock that a standard excavator can't move, so you're into hammer work or blasting before the footings even go in. Tree removal is its own line item, mature oak and pine root systems are deep and wide, and grinding stumps on a tight lot takes real time. If it's a teardown, demo isn't just knocking the house down, it's the asbestos survey first, then utility disconnects, then hauling. Things that commonly add time and cost on a Long Island site:
- Ledge rock or buried boulders requiring hammer work or blasting
- Mature tree and stump removal on wooded lots
- Well and septic design instead of town hookups
- Asbestos survey and abatement before teardown demo
- Utility relocation when the house sits far from the road
Soil, Water Table, and Foundation Decisions
South Shore lots, Babylon, Islip, parts of Brookhaven near the bays, often sit on a high water table. That can push you toward a slab or a crawlspace instead of a full basement, or it means a full basement needs real perimeter drainage and a sump system designed for groundwater, not just rain. North Shore and inland lots tend to have more stable till and give you more foundation options. Either way, don't let anyone guess on this, a soil and groundwater check before you finalize the foundation plan saves you from a wet basement fight two years from now.
Timing a Build Around Our Winter
Footings have to sit below frost depth, and concrete doesn't cure reliably once temperatures drop without heated enclosures or cold-weather additives, both of which add cost and schedule risk. We get roughly 40 to 50 freeze-thaw cycles a season here, and an open excavation that sits through a few of those cycles can heave, erode, or collect water from a nor'easter before the foundation ever gets poured. My rule with clients: if we can get the foundation poured and backfilled before the ground locks up, we go. If we can't get there in time, we use the fall for design, soil testing, and permitting instead, so the crew can move the day the ground opens in spring instead of losing another month to paperwork.
Framing, Envelope, and Why Coastal Exposure Matters
Once you're framed and closing in the envelope, salt air on three sides of this island starts working on anything that isn't rated for it. Fasteners, flashing, and hardware need to be stainless or hot-dip galvanized, especially within a few miles of the Sound or the bays, or you'll see corrosion staining within a couple of seasons. Wind load from nor'easters is a real design input for roofing fastening schedules and for siding selection, not just a code checkbox, and it's worse the closer you are to open water. If you're building new, this is the easiest point in the whole project to get the envelope right, you're not retrofitting around existing framing.
What We Do
We general contract new construction and teardown rebuilds across Nassau and Suffolk, from permitting coordination and site work through foundation, framing, and the full exterior envelope, and we'll walk your specific lot with you before you commit to a number from anyone.
Call (631) 312-7441 or book a free walkthrough.
Frequently Asked Questions
How long does permitting take for a new home build on Long Island?
It varies by town and by how straightforward your lot is, a conforming lot on town sewer moves faster than one needing a zoning variance or a septic design. Expect it to take longer than you'd guess, especially if hearings are involved. Call the specific town's building department early and ask for their current timeline, it changes.
Can I build a full basement near the South Shore?
Often yes, but a high water table in those areas can require a different foundation approach or added waterproofing and a sump system sized for groundwater, not just rain. A soil and groundwater check before you finalize the foundation plan is the right move. Your foundation contractor and town building department can confirm what applies to your specific lot.
Does a teardown need different permits than a vacant lot build?
Yes, generally a teardown requires its own demolition permit, and if the existing house predates the 1980s, an asbestos survey before any demo work starts. The new construction permitting then follows on top of that. Confirm the exact sequence with your town's building department before signing a demo contract.
What causes the biggest cost swings between two similarly sized homes?
Site conditions almost always explain the gap more than finish level does. Ledge rock, a high water table, well and septic instead of town hookups, and heavy tree removal can all add real time and cost to a lot that looks no different from the road. Two same-size homes a mile apart can land very differently once the ground gets involved.
Should I start site work in fall or wait until spring?
If the foundation can realistically get poured and backfilled before the ground freezes, fall can work. If there isn't enough time left, use fall for design, soil testing, and permitting so the crew can start the day the ground opens in spring instead of losing weeks to paperwork once the weather turns.
Do I need an asbestos survey before demolition?
If the existing structure predates the 1980s, generally yes, an asbestos survey is required before demo work can begin, and abatement has to happen first if anything is found. This is a separate step from your demolition permit. Confirm the requirement and process with your town's building department before scheduling demo.
Related Guides
- Basement Finishing For Long Island Homes
- Siding Built For Coastal Exposure
- Roofing For Long Island Weather
- Attic Insulation In East Patchogue
Get a Free Estimate from Alec's Construction
Licensed and insured, working across Nassau and Suffolk County since 2018. We come out, look at the actual job, and put a written number in your hand — no pressure, no obligation.
Or call (631) 312-7441