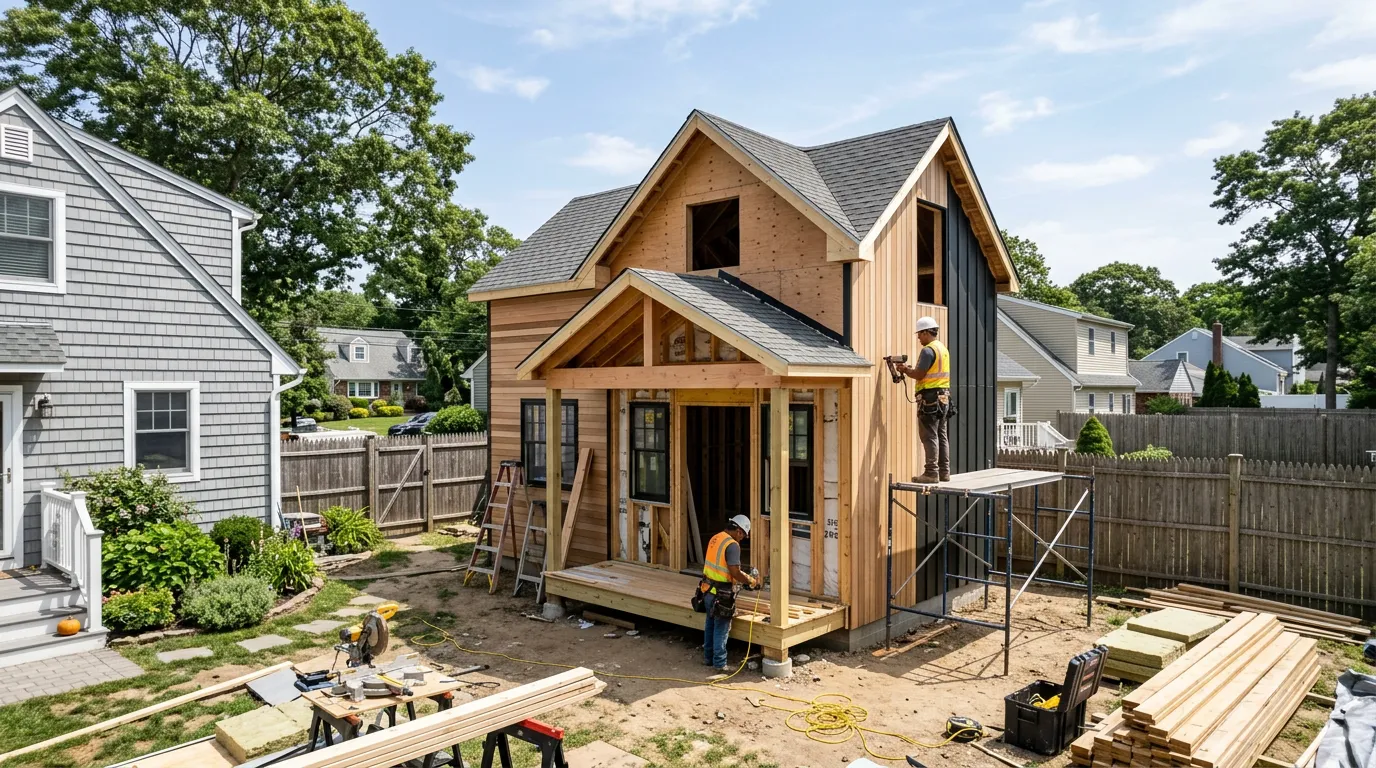
Every fall I get the same phone call. A homeowner in Brookhaven or Islip pulls out their survey, measures the backyard with a tape measure, and decides they have room for a detached accessory dwelling unit and an inground pool. On paper, in their head, it fits. Then I walk the lot with them and start pointing at things the tape measure doesn't show: the cesspool cover under the azaleas, the side setback that just swallowed half their buildable width, the drainage swale the town cut along the property line decades ago.
Long Island lots run small compared to what people picture when they say "ADU and a pool." A quarter-acre lot in Suffolk or Nassau looks generous until you subtract the house footprint, the required setbacks on all four sides, the septic or cesspool field that has to stay clear of any structure and any pool, and whatever lot coverage percentage your town caps you at. What's left is often a strip of yard that can hold one of these projects comfortably and the other only if you sequence and stack the work correctly.
This is the conversation I have every October with people trying to lock in a contractor before winter freezes the ground. Get the layout wrong and you don't just lose money, you lose the second project entirely, because the equipment access you needed for the ADU is now sitting under a pool deck.
Start With Your Survey, Not Pinterest
Before you sketch anything, get your current survey out, the real one with a licensed surveyor's stamp, not the online GIS map or the plot plan your bank used at closing. Long Island records are old and additions get built off them without updates. I've walked lots where a shed shown on the survey was torn down a decade ago and a paver patio sits over a boundary nobody flagged.
Have the surveyor mark your actual property pins, then have them or your designer overlay the setback lines your town requires for accessory structures, which are almost always different numbers for a detached ADU than for a pool or a shed. Sandy Long Island soil doesn't hold a stake well, so pay for pins that get set properly, not just flagged with paint.
Setbacks and Lot Coverage Eat More Yard Than You Think
Side and rear setbacks for an accessory structure like an ADU generally run tighter than your main house setbacks, but the exact number depends on your zoning district and whether the ADU has plumbing, a kitchen, or exceeds a certain size or height. A pool typically has its own separate setback from side and rear lines, plus a required distance from the house foundation and often from any septic component. These numbers are not the same, and towns across Nassau and Suffolk set them differently, so don't assume what applied to your neighbor's project applies to yours. Confirm the current numbers with your specific town's building department before you draw a single line.
Lot coverage is the other constraint that trips people up. Most towns cap the percentage of your lot that can be covered by structures, including the house, garage, ADU, shed, and sometimes pool decking or patio hardscape depending on how that town defines coverage. Add a detached ADU to a lot that already has a garage and a shed and you can burn through your remaining coverage allowance before the pool even enters the drawing. Ask the building department directly whether pool decking counts toward coverage in your town, because this varies and it changes the math completely.
Find the Cesspool or Septic Before You Draw Anything
A lot of Long Island homes, especially older ones in Brookhaven, Islip, and parts of Southampton, are still on cesspools or septic systems rather than sewer. Before you commit to a layout, locate the tank, the leaching pools, and the pipe runs between them and the house. Neither a pool nor an ADU foundation can sit on top of an active leach field, and most rules keep required distances between a pool and any septic component, and between a building and the septic system.
If your septic location isn't marked on the survey, hire someone to find it before you finalize anything. I've seen homeowners design an ADU around where they assumed the cesspool was, based on where the yard dips a little, and get it wrong by fifteen feet. Digging test pits or paying for a locate service costs far less than moving a poured foundation.
The High Water Table Problem on the South Shore
South Shore towns, Babylon, Islip, and the barrier communities, sit close to the water table, sometimes just a few feet down. That matters for both projects. A pool excavation that hits groundwater mid-dig turns into a bigger, slower, and more disruptive job than the one you priced out. A detached ADU with any basement or crawlspace ambitions runs into the same wall, and if you're finishing space below grade you're fighting moisture from day one. That's the same reason I tell people to read up on basement waterproofing before finishing before they commit to conditioned space under an ADU on a low lot.
If your property is close to the water table, plan the ADU on a slab or frost-protected shallow foundation instead of anything with a dug-out lower level, and expect the pool contractor to talk about dewatering during excavation. Both of those decisions change where each structure can sit relative to the other.
Sequencing: Build the ADU Before the Pool Goes In
This is the mistake that costs people the most. Heavy equipment, delivery trucks, and the crane or boom truck that sets trusses or delivers a modular ADU unit need a clear path across the yard. Once a pool, its decking, and the required pool fence go in, that path is gone. I've been called in to quote ADU work on lots where the pool was poured first, and the only way to get equipment to the back of the property was to bring materials over the house or the neighbor's yard, both of which cost real money and aren't always possible depending on lot width.
Septic and utility work also favors building the ADU first. Running new electrical, water, and sewer or septic tie-ins for the ADU is far simpler before a pool, its equipment pad, and its buried plumbing are sitting in the trench path you need. Grading matters too. The ADU roof and the gutters you run off it need somewhere for water to go, and that drainage plan has to account for the pool and its deck before the pool exists, not after you've already graded water toward where the deep end now sits.
If you truly need both, sequence it: ADU foundation and structure first, rough utilities run through what will later be pool area, then pool excavation, while the ADU's exterior finish work, roofing and siding, can often happen in parallel once the yard access issue is behind you.
Permits: Two Departments, One Yard
An ADU typically needs a building permit, and depending on your town, a separate review for the accessory dwelling use itself, parking, and sometimes a certificate of occupancy update. A pool needs its own building permit and, if you're on septic, a health department sign-off. These often route through different desks in the same town office, and they don't always talk to each other about how the two projects interact on the same lot. Huntington, Smithtown, and Brookhaven each run this differently, so don't assume a timeline or process from one town carries over to the next.
Submit both permit applications with a single site plan that shows the full build-out, ADU, pool, septic, setbacks, and coverage math, rather than filing them separately months apart. A reviewer who sees the whole picture at once is far less likely to approve one project in a way that boxes out the other.
What We Do
We walk the lot with your survey in hand, find your septic or cesspool location, and lay out an ADU and pool sequence that actually works with your town's setbacks and coverage rules before you spend money on plans that don't fit.
Call (631) 312-7441 or book a free walkthrough.
Frequently Asked Questions
Can I fit both a detached ADU and an inground pool on a typical Long Island lot?
It depends entirely on your lot size, your town's setback and lot coverage rules, and where your septic or cesspool sits. Many quarter-acre lots can hold both if you sequence the work and place the ADU to preserve equipment access for the pool. Pull your survey and confirm actual setback numbers with your building department before assuming either way.
Should I build the ADU or the pool first?
Build the ADU first in almost every case. Once a pool, deck, and fence are in, you generally lose the equipment access needed for foundation work, framing, and utility trenching on the ADU, and moving that path afterward gets complicated fast.
How do I find out where my septic or cesspool system is located?
Start with your survey and any old paperwork from when the system was installed or last serviced, but on older Long Island homes those records are often missing or outdated. A septic locate service or test pits will confirm the tank, leaching pools, and pipe runs before you finalize any layout.
Does a pool count toward my lot coverage limit?
Sometimes, and it depends on how your specific town defines coverage, since some count the pool shell, the decking, or both. Ask your building department directly, because this single answer can determine whether an ADU still fits on the remaining coverage allowance.
What's different about building on a high water table lot near the South Shore?
Pool excavation can hit groundwater during the dig, which slows the job and changes the approach. An ADU on the same lot generally needs to sit on a slab or shallow frost-protected foundation rather than anything with a dug-out lower level, since fighting moisture below grade on a high water table lot is a losing, ongoing battle.
Do I need separate permits for the ADU and the pool?
Yes, they typically go through separate permit reviews, and if you're on septic, the pool may also need health department sign-off. Submitting one site plan that shows both projects together, rather than filing them months apart, generally moves faster and avoids one approval boxing out the other.
Related Guides
- Basement Waterproofing Before Finishing
- Gutter Installation and Repair
- Roofing Services
- Siding Installation and Repair
Get a Free Estimate from Alec's Construction
Licensed and insured, working across Nassau and Suffolk County since 2018. We come out, look at the actual job, and put a written number in your hand — no pressure, no obligation.
Or call (631) 312-7441