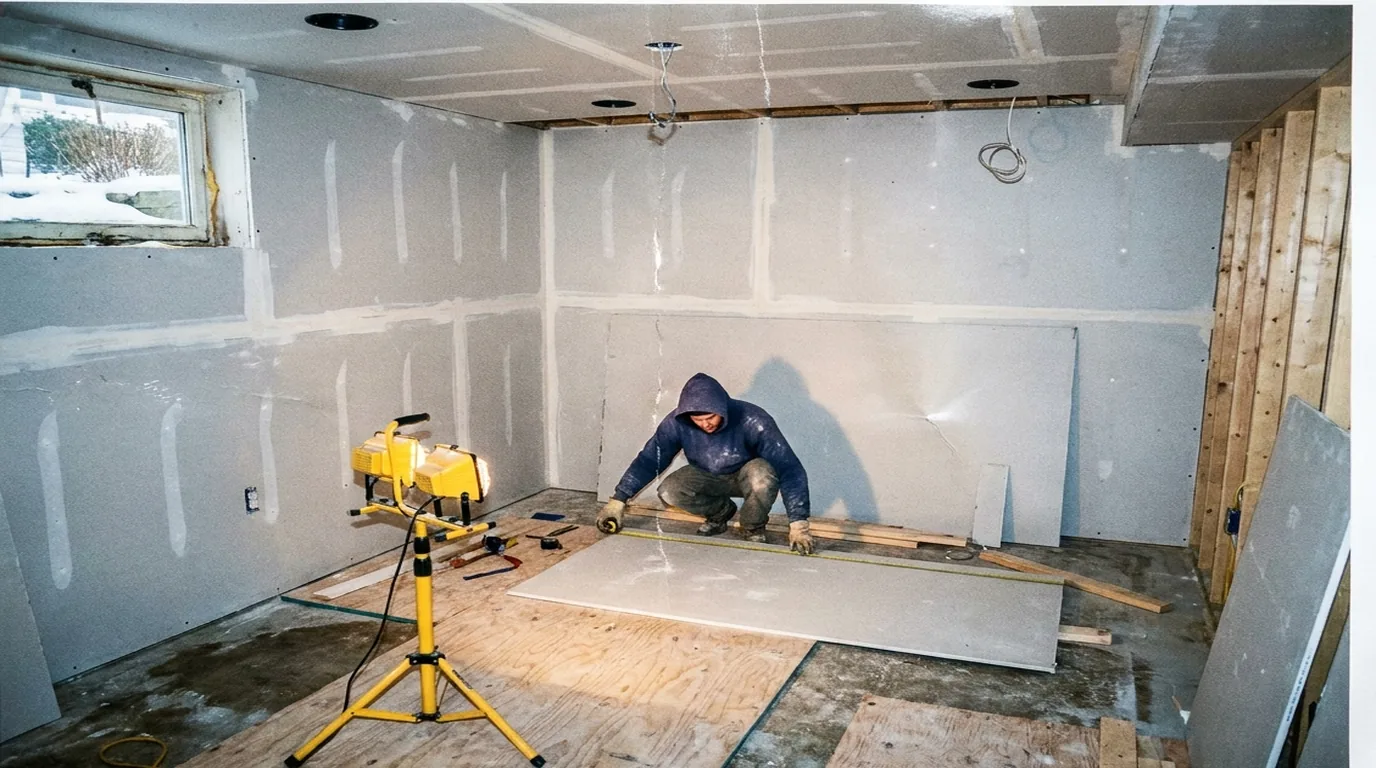
You've probably already called two or three contractors about finishing your basement, and the number that worries you isn't on either estimate. It's the one nobody writes down: how long the Town takes to sign off before you can even close up a wall. I've had homeowners in Brookhaven and Islip sit through an entire winter with exposed studs because the permit got kicked back twice over an egress window detail nobody flagged at the walkthrough.
A finished basement in Suffolk County is not a weekend drywall job, legally. The moment you add a bedroom, a bathroom, a wet bar with real plumbing, or close up framing around new electrical, you've triggered a building permit, and that permit is what controls your timeline, not the contractor's crew size. I've run this process in Smithtown, Huntington, Babylon, and Southampton, and the paperwork differs town to town, but the pressure points are the same everywhere on this Island.
Before you sign anything, you need to know which parts of this process are actually about safety and code, and which parts are just Suffolk's permit backlog working against you in November and December. Here's what drives both.
Why Your Basement Needs a Permit at All
The building code doesn't care that your basement already has four walls and a ceiling. Once you're adding a habitable room, a legal bedroom, or a bathroom, you're changing the use and the egress requirements of that space, and that's what pulls a permit. Skip it and you're looking at a stop-work order mid-project, or worse, a problem that surfaces when you try to sell the house and the buyer's attorney asks for a certificate of occupancy that doesn't exist.
I've walked into basements that a previous owner finished off the books. No permit record means no proof the egress window is real, no proof the electrical was inspected, nothing. That's a renegotiation at the closing table, and it's an expensive one. If you're financing this basement project at all with resale in mind, get it permitted the first time.
Egress Windows Are the Permit That Changes Everything
If you want a legal bedroom in that basement, you need a code-compliant egress window, a window large enough and low enough to the floor to serve as a fire exit, with a window well outside if your grade sits above the sill. This is the single biggest cost and timeline driver in the whole permit, more than the drywall, more than the flooring.
Cutting that opening means breaking through poured concrete or block foundation wall, which on a lot of South Shore properties runs straight into the high water table the moment you dig the window well below a certain depth. I've hit standing water digging egress wells in low-lying parts of Islip and Babylon in wetter months, which is exactly why winter digging, before the ground freezes hard, is sometimes the better window than people assume. Your town's building department will generally want engineered drainage detail at that well before they sign off, and some departments want the egress plan stamped by an architect or engineer before they'll even schedule the first inspection. Confirm that requirement directly with your town's building department before you budget the schedule.
The Water Table and Foundation Moisture Drive the Inspection, Not the Drywall
Suffolk's sandy soil drains fast, which sounds like a good thing until you remember it also means the water table sits close to the surface on a lot of South Shore lots. Inspectors here have seen enough finished basements fail from moisture that they're generally paying close attention to your vapor barrier, your sump pump setup, and whether you've got a functioning perimeter drain before they'll approve the framing inspection.
If your basement has ever taken on water, even once, after a nor'easter or a heavy spring thaw, say so upfront. A permit inspector who finds evidence of past water intrusion, old staining, a musty subfloor, efflorescence on the block, is going to slow down and ask questions you don't want asked after the walls are already closed. Handle the moisture problem before you frame, not after. If storm water intrusion is part of your basement's history, our insurance restoration team can document and resolve that before the finishing permit even gets filed, which keeps the inspector's questions short.
Electrical and Plumbing Sub-Permits Add Their Own Clock
Your general building permit is only the start. Suffolk towns generally require separate electrical and plumbing permits and inspections layered on top, each with its own inspector and its own scheduling queue. A bathroom in the basement means a plumbing rough-in inspection before the slab or subfloor closes, and a separate final. New circuits for lighting, outlets, or a sump pump backup mean an electrical inspection on its own track.
These don't run in parallel by default. I've had jobs where the building inspector cleared framing in a week but the electrical sub-permit sat for another three because that inspector covers a wider territory. Ask your contractor upfront how many separate inspections your specific scope requires, and ask whether they're filing all three permits at once or waiting to see if the first one gets approved before starting the next. Filing everything together, where the town allows it, is usually the faster path.
What Actually Slows Permits Down Between November and February
Winter isn't just about freeze-thaw cracking your foundation, 40 to 50 cycles a season here will find every weak pour and every hairline crack eventually. It's also when Suffolk building departments run thinner staff around the holidays, and when outdoor inspections, like your egress well drainage or foundation work, get rescheduled around snow, frozen ground, and shorter daylight for inspectors doing site visits.
If you want this basement usable by late winter, the permit application needs to go in now, not after the first snow. A building department that's generally running two to three weeks on initial plan review in October can stretch past a month once the holiday schedule and weather delays start stacking up. That's not a town being difficult, that's the real calendar.
Certificate of Occupancy Is the Step Everyone Forgets
A lot of homeowners think the job is done when the final inspection passes. It isn't, not on paper. You generally need an updated certificate of occupancy or a certificate of compliance reflecting the new bedroom or bathroom count, and some towns won't issue it until every sub-permit, electrical, plumbing, and building, is closed out and signed. Skip this step and you've got a finished basement that doesn't legally exist as what it is, which comes back to bite you at resale or if your insurance carrier ever asks for proof of the square footage and room count after a claim.
Ask your contractor, in writing, whether closing out the C of O is part of their scope or yours. This is where projects quietly stall for months after the drywall is already painted, because nobody closed the loop with the town.
What We Do
We pull the permits, schedule every sub-inspection, and close out the certificate of occupancy on every basement we finish in Suffolk County, so you're not the one chasing the building department in January. If you want a straight answer on what your specific lot and scope will actually require before winter locks in, book a free walkthrough or call us at (631) 312-7441.
Frequently Asked Questions
Do I need a permit to finish a basement in Suffolk County if I'm not adding a bathroom?
Generally yes, if you're adding a habitable room like a bedroom or family room, closing up new framing, or running new electrical circuits. Confirm the exact trigger with your town's building department, since the threshold for what counts as a 'habitable' finish can vary.
Why does an egress window matter so much for the permit timeline?
It's usually the single biggest structural change in the project, cutting the foundation and digging a window well, and many Suffolk departments want that detail engineered or stamped before scheduling inspections. It also tends to run into the high water table on lower-lying lots, which adds its own review.
Can I finish my basement in winter, or should I wait until spring?
Winter can actually work in your favor for permit scheduling since building departments sometimes have more open inspection slots, but outdoor work like egress well digging can be slowed by frozen ground. Ask your contractor to sequence interior permit work first and exterior digging around weather windows.
What happens if I finish a basement without pulling a permit?
You risk a stop-work order if the town finds out during the project, and you risk a much bigger problem at resale when a buyer's attorney asks for a certificate of occupancy that was never issued. Unpermitted work is one of the most common reasons basement finishing deals fall apart at closing.
Does a wet basement history affect the permit process?
It can. Inspectors generally look closely at vapor barriers, sump systems, and perimeter drainage, and signs of past water intrusion, like staining or efflorescence, tend to draw extra scrutiny. Resolving any moisture history before you frame keeps that inspection moving.
How many separate inspections does a typical basement finishing project need?
Beyond the main building permit inspections, you'll generally need separate electrical and plumbing sub-permits and inspections if you're adding circuits, a bathroom, or a wet bar. Ask your contractor upfront how many inspections your specific scope triggers and whether they can be filed together.
Related Guides
- Basement Finishing Services
- Insurance Restoration Services
- Attic Air Sealing on Long Island
- Gutter Services
Get a Free Estimate from Alec's Construction
Licensed and insured, working across Nassau and Suffolk County since 2018. We come out, look at the actual job, and put a written number in your hand — no pressure, no obligation.
Or call (631) 312-7441