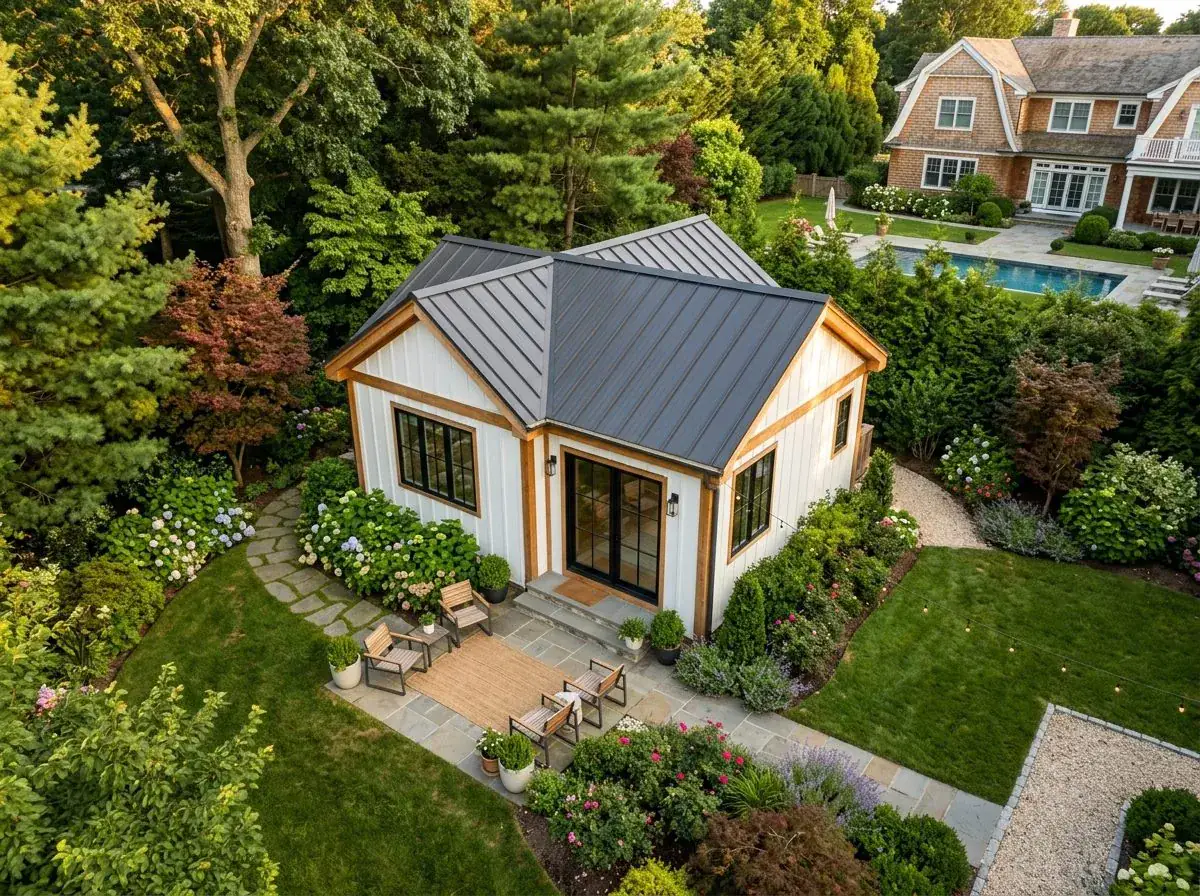
Multi-generational households are more common on Long Island than in most parts of the country. High housing costs, cultural tradition, and the practical reality of caring for aging parents or supporting adult children have made in-law suites — self-contained secondary living spaces within or adjacent to a primary residence — one of the most requested home additions on the Island. Here's how to plan and build one properly.
Which Type of In-Law Suite Makes Sense for Your Property?
In-law suites on Long Island take four common forms, each with different cost and complexity profiles. A basement conversion is the least expensive option, typically $45,000–$85,000, but requires meeting egress, ceiling height, and entrance requirements. A ground-floor rear addition is preferred when the suite occupant has mobility limitations — no stairs, direct outdoor access, and easy navigation from main living areas. A ground-floor addition costs $110,000–$190,000 depending on scope.
An over-garage addition adds a suite above the existing garage structure. This is popular in Long Island neighborhoods where garages are set back from the street and the addition doesn't consume valuable yard space. Structural reinforcement of the garage is often required, and the addition must meet the same zoning setback and lot coverage requirements as any new construction. Expect costs of $95,000–$165,000.
A detached backyard cottage offers the most privacy for both the primary household and the in-law suite occupant, but is the most expensive option at $140,000–$250,000+. It also requires a larger lot and must comply with detached structure setback and coverage rules. In Nassau County's denser neighborhoods, the lot constraints often rule this option out.
Designing for Aging in Place on Long Island
If the in-law suite is intended for elderly parents or relatives, design choices matter as much as construction quality. Single-floor layout is the most important feature: avoid any interior steps between the entrance and all rooms in the suite. Wide doorways — 36 inches clear — accommodate walkers and wheelchairs. A roll-in or walk-in shower with a built-in bench and grab bars is far preferable to a tub. Lever-style door handles and faucets are easier to operate for those with arthritis or limited grip strength.
Lighting should be generous — older adults need more light to navigate safely, particularly at night. Consider motion-activated night lighting in hallways and the bathroom. A washer/dryer hookup in the unit eliminates the need for the occupant to navigate shared laundry areas, significantly improving day-to-day independence and convenience.
Work With Alec's Construction
This guide is written by the crew that does the work. See Alec's ADUs service — accessory apartments, garage conversions and grant paperwork. Licensed and insured on Long Island, one crew start to finish, free walkthrough and a written estimate inside 48 hours.
Booking the cold months now: we also handle Additions & New Construction and Bathroom Remodeling.
We keep a permit office directory for Nassau and Suffolk, checked against each jurisdiction's own site, because we file in these counters constantly.
Ready to Get Started?
Thinking about an ADU? Call Alec's Construction at (631) 312-7441 for a free estimate. We handle design coordination, permits, and construction across Nassau and Suffolk County.
Get a Free Consultation