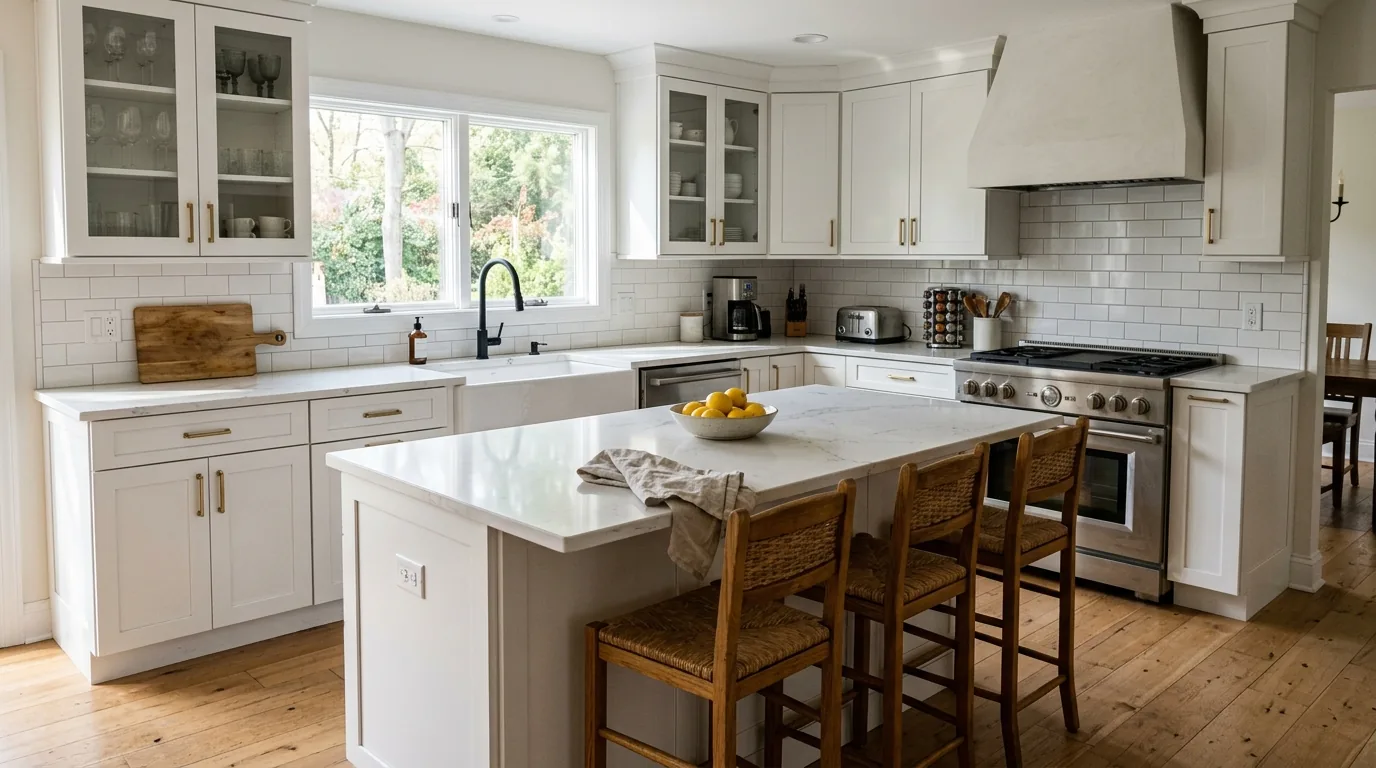
You walk into your kitchen every morning and there's nowhere to set down a coffee mug without moving three other things first. That's the reality in a lot of the capes, ranches, and high ranches built across Nassau and Suffolk between the 1950s and 1970s. The builders back then gave you a galley kitchen sized for a stove, a fridge, and a sink, not for the dishwasher, the second cook, and the counter space a modern household expects.
Fall is when I get the most calls about this. People have been living with the kitchen all summer, they're about to spend more time indoors, and they want it fixed before the holidays land in a kitchen that still can't hold two people at once. The good news is most of these kitchens don't need an addition to function better. They need the existing footprint used smarter, and sometimes one wall moved.
Before you book anything, figure out which category your kitchen falls into: a layout problem, a storage problem, or both. That decision changes the whole scope of the job, and it changes what you're paying a contractor to do.
Where the Space Actually Goes in a Galley Kitchen
In a typical 1960s galley kitchen, you lose a surprising amount of width to things nobody designed on purpose. Corner cabinets with dead zones you can't reach. A single run of upper cabinets 12 inches deep when the wall could hold 15 or 18. Soffits above the cabinets that were built to hide ductwork that may not even run through there anymore. I've opened soffits on Long Island jobs and found nothing but an empty stud bay, no duct, no wire, just drywall closing off a foot of usable cabinet height for no reason.
Before anyone talks about moving walls, I walk the kitchen and check what's actually inside the walls and ceiling. That tells you how much function you can recover without touching the footprint at all.
Layout Changes That Don't Require an Addition
- Pulling the wall between the kitchen and a dining room or den, even partially, opens the galley into an L-shape or a U-shape with an island
- Relocating the sink to a different wall if the plumbing run allows it, which often unlocks a straight run of counter where the sink used to choke it off
- Converting a swing door or pass-through into a full opening, which on a lot of these older houses is the single biggest layout win for the least demolition
- Extending cabinets into a hallway linen closet or coat closet that backs onto the kitchen, which is common in the split-level and high-ranch floor plans around Brookhaven and Islip
None of these require a foundation or a roofline change. They require opening framing, checking what's inside it, and rebuilding square.
The Wall You Want to Remove Might Be Load-Bearing
This is where I slow homeowners down the most. On a lot of Long Island capes and ranches, the wall between the kitchen and the next room runs parallel to the ceiling joists, which can mean it's load-bearing even though it doesn't look structural. Taking it out without a properly sized beam means a sagging ceiling line within a year or two, and I've been called in to fix exactly that after a homeowner's handyman took a wall out over a weekend.
A load-bearing wall removal isn't a reason to abandon the plan. It's a reason to get an engineer's letter, size the beam correctly, and get it permitted. That adds time to the schedule, and it's the difference between a kitchen that feels open and one that cracks at the ceiling seam two winters later.
Storage That Doesn't Cost You Square Footage
A lot of what reads as too small in these kitchens is actually a storage problem wearing a layout costume. Deep base cabinets with no pull-out trays waste the back third of every cabinet. Upper cabinets stopped 12 inches short of the ceiling leave a dust shelf nobody uses. A pantry crammed into a 24-inch cabinet instead of a floor-to-ceiling column wastes the whole wall.
- Full-height pantry cabinets in place of one base cabinet and one upper, which on paper looks like less storage and in practice holds more
- Pull-out trash, recycling, and tray storage in the toe-kick space most kitchens waste entirely
- Cabinets built to the ceiling instead of stopping at 84 inches, even if you need a step stool for the top shelf
- A single deep drawer stack replacing three shallow drawers, since most of what's in a kitchen drawer is wasted on depth you can't use anyway
I'd rather spend a day reworking cabinet layout on a kitchen that keeps its existing footprint than watch a homeowner pay for a wall move that doesn't actually solve the storage complaint.
Electrical, Venting, and the Permit Reality
Any kitchen remodel that touches the layout runs into code requirements that didn't exist when these houses were built. Older kitchens often have one 15-amp circuit running the whole counter, no GFCI protection, and a range hood vented straight into the attic instead of outside. None of that passes inspection today, and if you're opening walls anyway, it's the point to fix it rather than closing drywall over the same problem.
Permit requirements for kitchen remodels vary by town and by whether you're moving plumbing, electrical, or load-bearing framing. Brookhaven, Islip, Smithtown, Huntington, Babylon, Southampton, and the Nassau towns each generally handle this a little differently, and some can require a permit even for cabinet-only work if electrical changes are involved. Confirm with your specific town's building department before you assume anything about scope or timeline.
If You're Already Opening a Wall, Check What's Behind It
Once drywall is open on an exterior-facing kitchen wall, you're looking at insulation that's been in there since the house was built, which on a lot of these homes means it's thin, settled, or missing in spots. It's a lot less disruptive to address that while the wall is already open than to come back for it later. The same logic applies if your remodel runs near an attic access point above the kitchen. If you haven't had air sealing done or looked at attic insulation recently, an open kitchen wall is the moment to deal with it, not an afterthought.
If the kitchen sits on an exterior wall that's getting touched structurally, it's also worth having your siding checked at that seam, since a beam or header change can shift what the exterior finish needs to tie back into.
Timing This Before Winter
Interior work like this isn't weather-dependent the way a roof or driveway job is, but there are still reasons fall is a good window. Material lead times on cabinets and countertops run long, often several weeks, so ordering now means a January install instead of a March one. If the job involves any exterior wall opening for a header or beam, you want that done before deep cold sets in, since temporary bracing and exposed framing don't hold up well through a string of freeze-thaw nights.
If the real answer for your household is more square footage rather than a smarter layout, that's a bigger conversation, and sometimes an unfinished basement is a better first move than a kitchen addition. We talk through basement finishing as an option on a lot of these calls, since it can solve a storage or living-space problem with less disruption than extending the kitchen footprint.
What We Do
We walk the kitchen, check what's actually inside the walls before anyone commits to a layout, confirm what's load-bearing, and tell you straight whether your problem is layout, storage, or both before you sign off on scope. If a wall needs a beam, we handle the engineering and the permit so it's done once and done right.
Call (631) 312-7441 or book a free walkthrough.
Frequently Asked Questions
Do I need an addition to fix a cramped galley kitchen on Long Island?
In most cases, no. A lot of what feels cramped is a storage or traffic-flow problem, not a square-footage problem. Opening an interior wall, extending cabinets into an adjacent closet, or reworking cabinet depth often solves it without touching the foundation or roofline.
How do I know if the wall I want to remove is load-bearing?
You can't tell just by looking at it, especially in capes and ranches where load-bearing walls don't always run where you'd expect. We check the framing direction, the joist span, and what's above the wall before anyone talks about removing it, and a load-bearing wall needs an engineer's letter and a permit either way.
Will opening my kitchen wall before winter cause problems with the cold?
Not if it's scheduled and framed properly. Exterior openings get closed in with temporary protection the same day, and most interior wall removal doesn't expose your house to weather at all. The bigger timing issue is material lead time on cabinets and countertops, which is why fall is when these jobs start.
Can I add storage without changing my kitchen's layout at all?
Yes, and for a lot of households this is the better first move. Full-height pantry cabinets, pull-out trays in base cabinets, and extending uppers to the ceiling recover real storage inside the same footprint, often with far less disruption than a layout change.
Do I need a permit to remodel a kitchen on Long Island?
Generally yes if you're moving walls, electrical, or plumbing, and permit requirements can include cabinet-only work in some towns if electrical is involved. Brookhaven, Islip, Smithtown, Huntington, Babylon, Southampton, and the Nassau towns each handle this differently, so confirm with your specific town's building department before finalizing scope.
Should I insulate or air seal while my kitchen wall is already open?
If the wall is exterior-facing, yes. It's the easiest and least disruptive time to deal with insulation that's been in there since the house was built. Waiting usually means opening the same wall again later for a separate job.
Related Guides
- Attic Air Sealing Guide
- Attic Insulation in East Patchogue
- Basement Finishing Services
- Siding Services
Get a Free Estimate from Alec's Construction
Licensed and insured, working across Suffolk County since 2018. We come out, look at the actual job, and put a written number in your hand — no pressure, no obligation.
Or call (631) 312-7441