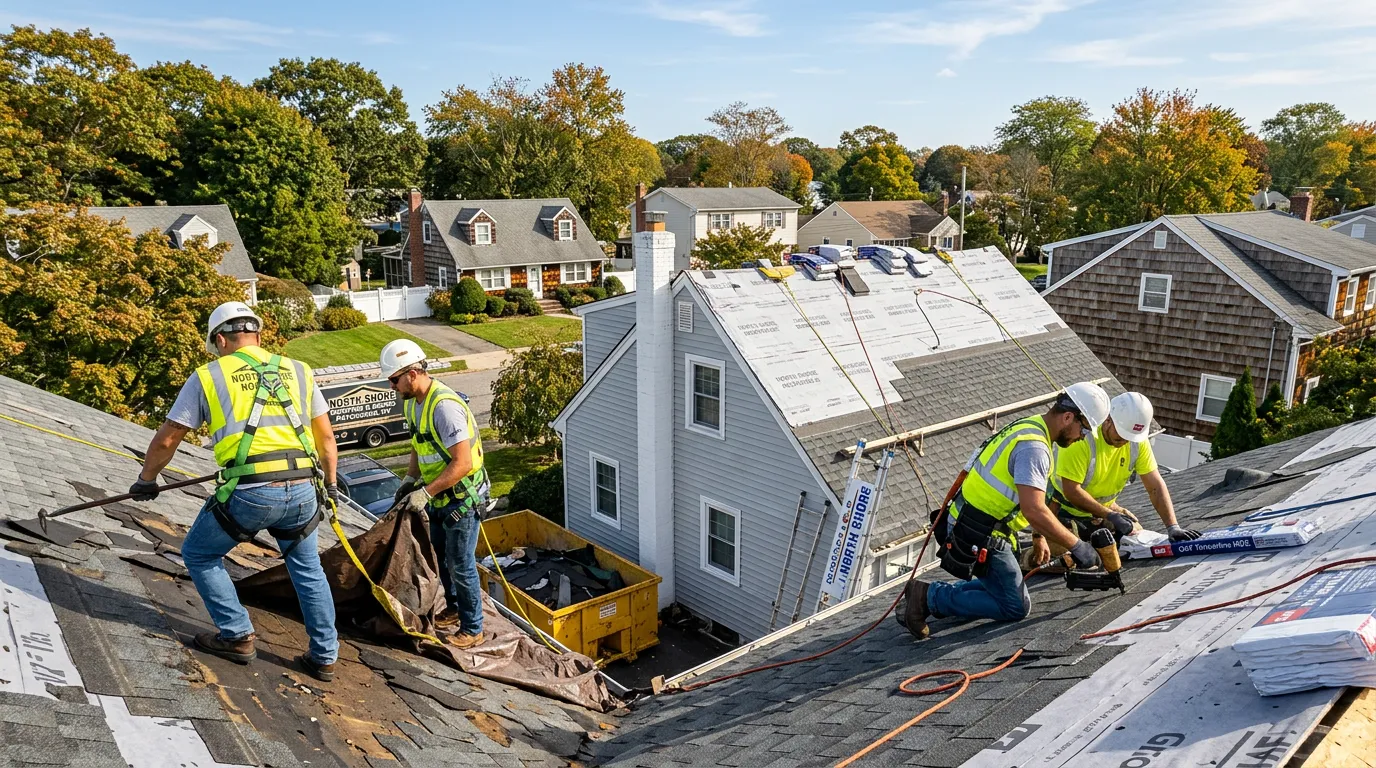
Roof ventilation is one of those topics that doesn't come up until something goes wrong — and by then, it's often caused years of cumulative damage. On Long Island, where summers are hot and humid and winters bring heavy snow and ice, proper attic ventilation is directly linked to how long your roof lasts, how much you spend on heating and cooling, and whether you deal with ice dam problems every winter.
How Roof Ventilation Works and Why It Matters
Proper roof ventilation works on a simple principle: cool outside air enters the attic through soffit vents at the eaves and exhausts through ridge vents or box vents at the peak. This continuous air movement does several critical things for Long Island homes:
In summer: Without ventilation, attic temperatures on Long Island can reach 150°F or higher on hot days. This extreme heat cooks the underside of your shingles from below, baking out the oils that keep them flexible. Properly ventilated roofs in the same neighborhood will outlast poorly ventilated ones by 5–8 years. High attic temperatures also make your air conditioning work significantly harder — HVAC systems are not designed to cool a house from 150°F attics radiating heat into living spaces.
In winter: Without ventilation, heat from the living space rises into the attic and warms the roof deck. This melts snow on the roof, which runs down to the cold eaves and refreezes as an ice dam. Ice dams trap water against shingles and force it under the shingle tabs — causing leaks that appear in ceilings sometimes months after the ice event. Ice dams are extremely common on Long Island homes in northern Nassau County and inland Suffolk, particularly on homes with poor attic insulation or insufficient ventilation.
The building code standard for attic ventilation is 1 square foot of net free vent area per 150 square feet of attic floor space (or 1:300 with proper vapor barriers). Many older Long Island homes built before modern energy codes were enforced are significantly under-ventilated. If your home was built before 1990, it's worth having a contractor assess your ventilation setup when you replace your roof.
Types of Roof Vents Used on Long Island Homes
Ridge vents run continuously along the peak of the roof and are the most effective exhaust solution. They're low-profile and nearly invisible, which makes them popular on Long Island's more architectural homes. They work best when paired with continuous soffit vents.
Box vents (static vents) are individual exhaust vents cut into the roof deck, typically near the ridge. They're less effective than continuous ridge vents but are easier to add retroactively to an existing roof.
Power attic ventilators use an electric fan to exhaust hot attic air. They can be effective but must be sized correctly and should not draw conditioned air from the living space, which makes them controversial among energy efficiency experts.
Soffit vents are the intake side of the equation — they're installed in the underside of your roof's overhang (soffit) and allow cool outside air to enter the attic. Without adequate soffit venting, ridge vents won't function properly regardless of how many you install.
Work With Alec's Construction
This guide is written by the crew that does the work. See Alec's Roofing service — tear-offs, repairs, flashing and storm damage across Suffolk and Nassau. Licensed and insured on Long Island, one crew start to finish, free walkthrough and a written estimate inside 48 hours.
Booking the cold months now: we also handle Seamless Gutters and Storm Damage & Insurance Restoration.
Not sure whether the town or village files your permit? That question trips up more Long Island projects than any other — the directory sorts it out.
Ready to Get Started?
Replacing your Long Island roof? Alec's Construction evaluates attic ventilation as part of every roofing project — we make sure your new roof is set up to last as long as possible. Call (631) 312-7441 for a free consultation.
Get a Free Consultation