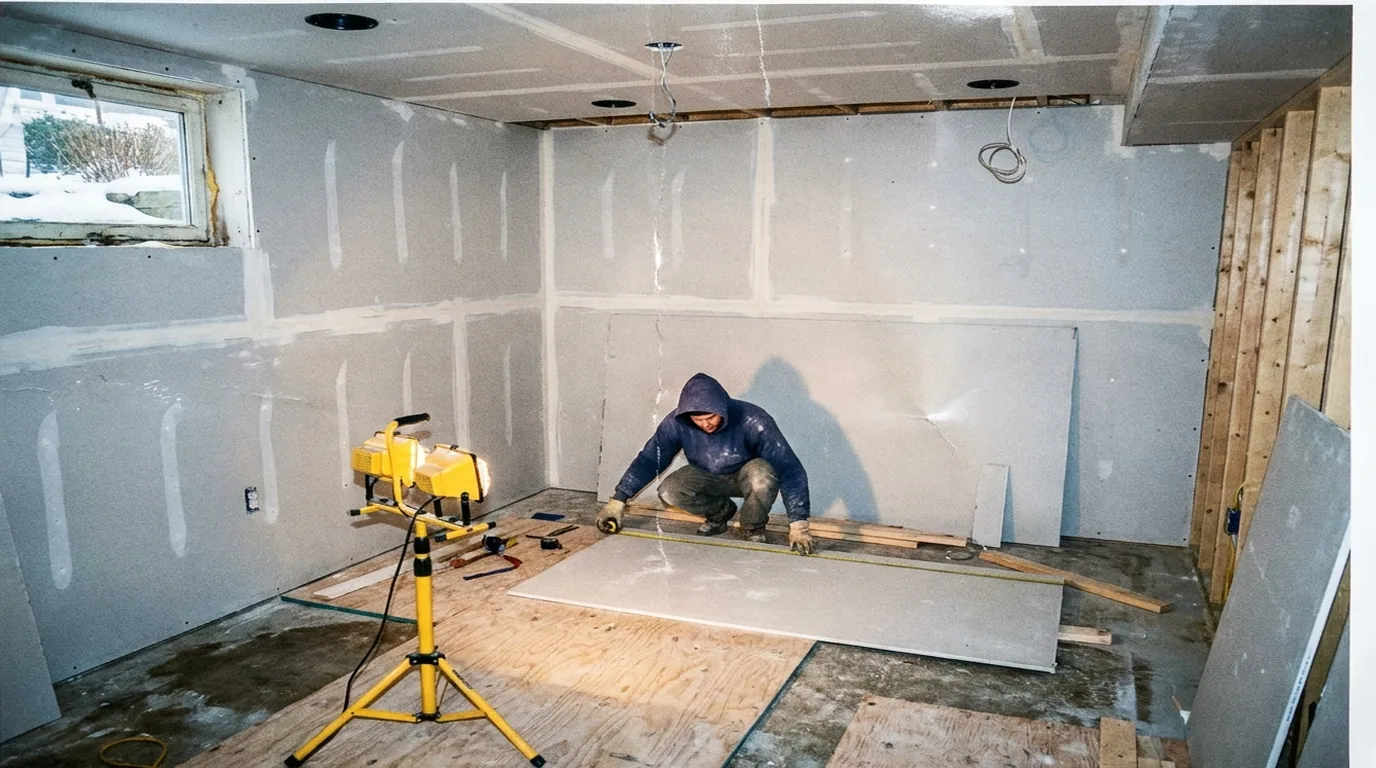
Alec's Construction finishes basements and lower levels in Centereach (11720), working out of the yard in East Patchogue. It is interior work that runs straight through the winter, and it starts with three questions answered honestly — is it dry, is it tall enough, and can someone get out of it in a fire — before anyone talks about finishes.
Basement Finishing in Centereach
Centereach is the middle of Brookhaven on the sandy plain between Middle Country Road and the Expressway, and it holds one of the biggest concentrations of 1960s and 70s tract housing in the town. The ranches, splits and high ranches here were built with basements more often than not, and a lot of them were finished once already, decades ago — knotty pine paneling, a drop ceiling, carpet on the slab. That first finish is usually the problem. Carpet on concrete holds moisture, paneling on furring strips over bare block grows mould behind it, and the old drop ceiling eats height the room needs. The sandy ground drains well, so the water problems that are left tend to be roof water under the pines and oaks, and basements that flooded when a long rain knocked out the power and the sump stopped. Centereach files with the Town of Brookhaven.
What We Look at First in Centereach
The old finish comes out first, at least in a test section, so we can see the block, the slab and the rim joist behind it. Then we decide what the basement needs: often just the sump backed up, the gutters extended and the rim joist foamed. On the Centereach splits there is sometimes a basement under the bedroom wing as well as the family room at grade, and we check both before planning one continuous space.
Sandy Ground and Lower Levels
Centereach sits on sandy, well-drained ground for the most part, and that is good news for a basement. Most of the moisture we find in basements here is humidity — warm summer air meeting a cool foundation wall — rather than water coming through it, and humidity has a mechanical fix: a properly sized dehumidifier with a drain, and air sealing at the rim joist.
The common houses are ranches with full or partial basements and hi-ranches and splits whose lower level is already half above grade. On a hi-ranch the lower level is the easiest finish on Long Island — real windows, an exterior door and a slab at grade — and the work is mostly insulation, flooring, ceiling and a bathroom.
Dry is not the same as tested, though. We still want to see the space after a real rain, with the gutters discharging well clear of the foundation, before anything is closed in. Most basement leaks we are called about turn out to be a downspout emptying beside the wall.
What a Basement Walkthrough Covers
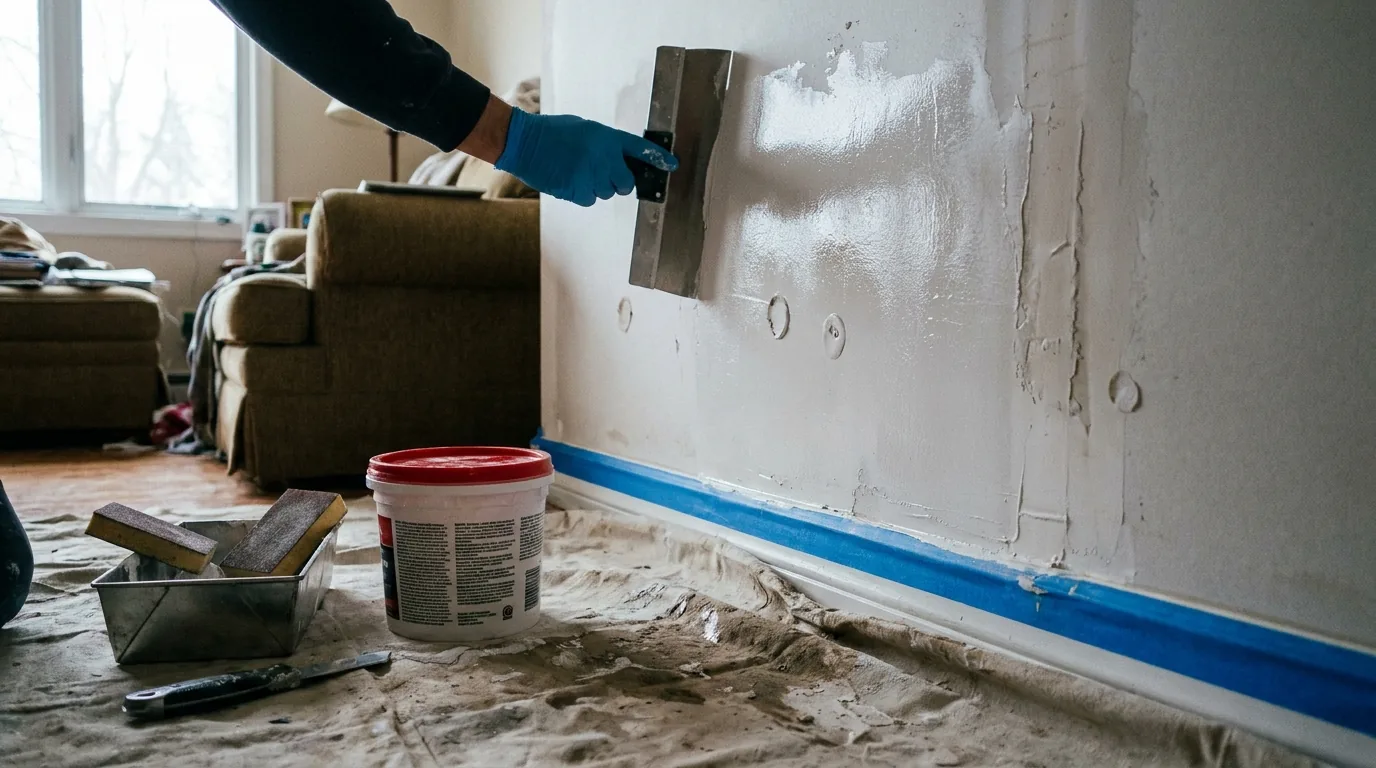
Alex looks at the walls and the floor for signs of past water, checks where the gutters discharge and how the ground falls away outside, measures the clear height under the beams and ducts, and looks at where an egress window or door could go. He also looks at the mechanicals — the boiler or furnace, water heater and panel — because the finished space has to leave clearance around them.
From that you get an honest answer on whether the space can become what you want, what has to happen first, and a written scope in the right order: water, egress, framing and insulation, mechanicals, finishes. Basement work is permitted work, and we file before we frame.
Permits in Centereach
Centereach files with the Town of Brookhaven at Independence Hill in Farmingville. Finishing a basement is permitted work — framing, electrical, plumbing and any egress opening are inspected — and where a house is in the mapped flood zone the floodplain rules can decide whether the space can be finished at all. We file before we frame.
Alex walks the house in Centereach, photographs what he finds and gives you a written scope in the order the work has to happen — whether or not you hire us. Call (631) 312-7441 to set up a time.
Frequently Asked Questions
My Centereach split has a basement under the bedrooms and a family room at grade. Can they connect?
Often, but the step between them is where it gets complicated. On many Centereach splits the basement under the bedroom wing sits a few feet lower than the family room, with a short stair between, and that basement usually has the lowest ceiling in the house because the ducts and the beam run through it. We measure both levels, see what can be rerouted, and plan the stair and the layout so the lower room makes height.
Does a finished basement in Centereach need an egress window?
Any room that could be used for sleeping needs an emergency escape opening, and many basement layouts need at least one for the space as a whole. On a buried basement that means a window cut into the foundation with a proper well and drainage. On a walkout or a hi-ranch lower level, an existing door or window may already do it.
How do you keep a finished basement in Centereach from getting musty?
By controlling the moisture before and after. Outside, the gutters and grading send water away from the walls. Inside, the walls get rigid foam against the concrete rather than plastic behind drywall, the rim joist is sealed, and a dehumidifier with a drain keeps the air dry in summer.
Who issues the permit for basement finishing work in Centereach?
Centereach files with the Town of Brookhaven at Independence Hill in Farmingville. Finishing a basement is permitted work — framing, electrical, plumbing and any egress opening are inspected — and where a house is in the mapped flood zone the floodplain rules can decide whether the space can be finished at all. We file before we frame.
Related Guides
- Basement Finishing in Lake Ronkonkoma, NY
- Basement Finishing in Yaphank, NY
- Basement Finishing on Long Island
- Basement Ceiling Height and the 7-Foot Rule
- Egress Windows for Long Island Basements
Work With Alec's Construction
This page is written by the crew that does the work. See Alec's Basement Finishing service — height, water and egress answered before anything is framed. One crew from the first walkthrough to the last inspection.
Also in Centereach through the cold months: ADUs and Bathroom Remodeling.
Also Serving Centereach
- Attic Insulation in Centereach — air sealing, baffles and R-49 depth
- Bathroom Remodeling in Centereach — full gut renovations
- Fallen Tree Removal & Roof Repair in Centereach — tree off the house, roof supported and repaired
- Flood & Water Damage Cleanup in Centereach — wet material out, drying metered
- Gutter Installation in Centereach — seamless gutters, fascia and drainage
- Hurricane & Storm Damage Repair in Centereach — trees, flooding, cleanup and repairs
- Interior Painting in Centereach — the right work for the cold months
- Kitchen Remodeling in Centereach — cabinets, counters and layout
- Roofing in Centereach — tear-offs, repairs and storm damage
- Storm Debris Removal & Cleanup in Centereach — trees, building debris and hauling
- Storm Roof & Siding Repair in Centereach — wind damage, tarped and rebuilt
Talk to Alec's Construction About Basement Finishing in Centereach
We come out, look at the house, photograph what we find and put a written scope in your hand. No pressure, no obligation. Working across Suffolk County since 2018.
Or call (631) 312-7441