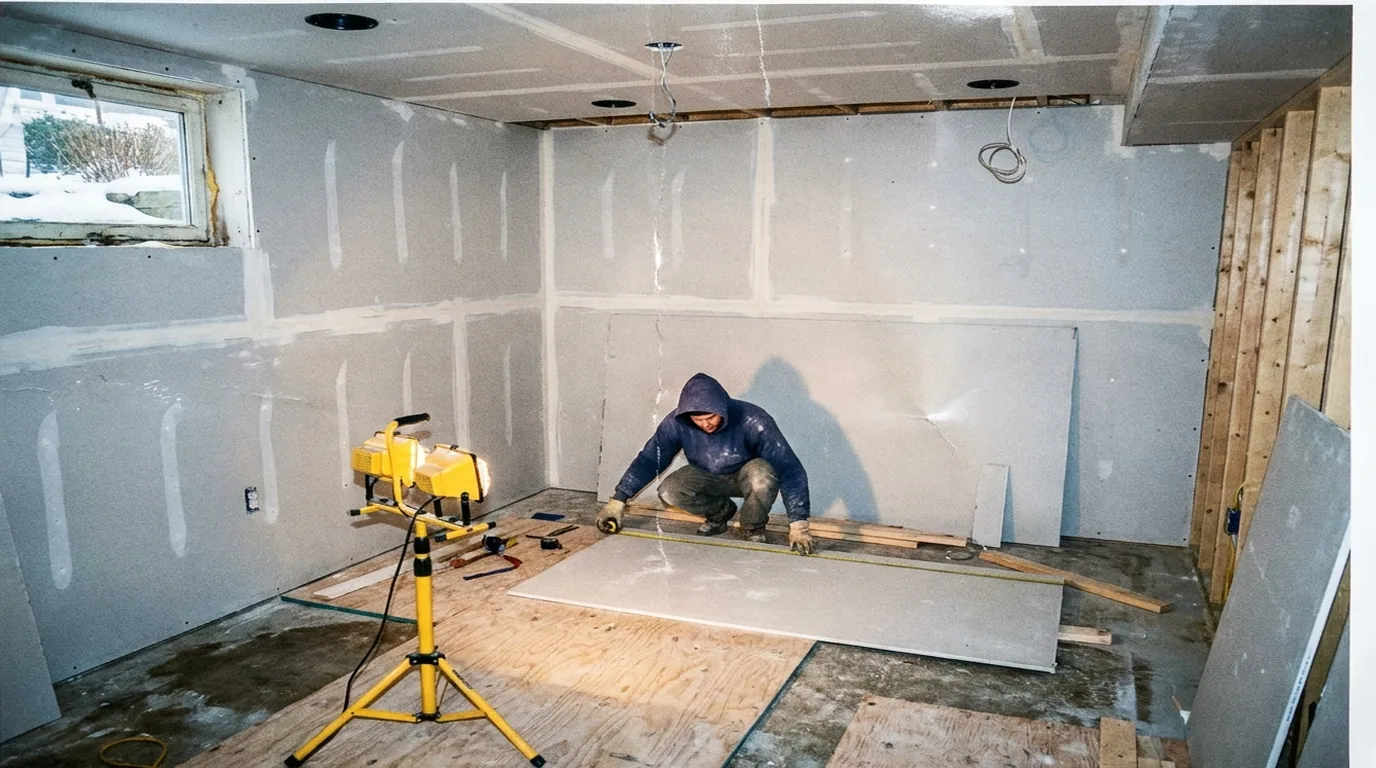
This is the first thing to check and the cheapest thing to check, and it is the one that most often ends a basement project before it starts. You can do it yourself in five minutes with a tape measure.
The Rule
New York's Residential Code requires habitable space to have a ceiling height of not less than seven feet. That measurement is to the finished ceiling — the surface you will actually be looking at — not to the underside of the floor joists.
Beams, girders and ducts are permitted to project below that to a limited extent. The general field of the room is what has to make seven feet.
Basements *without* habitable space — storage, mechanical rooms — have a lower bar. But the moment you want to call it a family room, an office, a bedroom or an apartment, seven feet is the number.
How to Measure Yours
Put the tape on the slab and read to the bottom of the floor joists, in the open field of the basement — not under a beam, not under a duct.
Then subtract what the finish will cost you:
- Suspended (drop) ceiling: 3 to 4 inches, more where it has to clear a duct or a drain line
- Drywall glued or screwed direct to the joists: about half an inch
- Floating subfloor panels over the slab: three quarters of an inch to an inch and a half
- A poured self-levelling layer over an uneven slab: whatever it takes, and this is common in older Long Island houses
What Your Number Means
7'6" or more to the joists. Comfortable. Drop ceiling, subfloor, no compromises. This is common in 1970s-80s Suffolk development stock — Coram, Holbrook, Farmingville, Commack — and in larger Nassau colonials.
7'2" to 7'5". Workable with normal choices. Drop ceiling and a thin subfloor still land you above seven feet. Most post-war Long Island ranches and splits are here.
7'0" to 7'1". Tight but legal, with discipline. Drywall goes tight to the joists, the mechanicals get boxed individually rather than hidden behind a continuous drop, and the flooring goes as thin as possible — vinyl plank directly over a moisture barrier rather than a subfloor system. Everything about the ceiling design is dictated by the inch you do not have.
6'10" to 6'11". Now it is a real conversation. It cannot make seven feet finished. Options are lowering the slab, or accepting that the space is legally storage or a mechanical area rather than habitable — which some people are fine with for a gym or a workshop, and which is not fine at all if the goal was a bedroom or a rental.
Under 6'10". Not a habitable room without structural work. Be very careful with any contractor who quotes a finish here without raising it.
Lowering the Slab: Underpinning vs Benching
There are two ways to get more height, and both are structural work.
Underpinning extends the existing footings downward in sections so the floor can be lowered while keeping the full basement footprint. It preserves the room size. It is the more expensive and more engineered of the two, requires a structural engineer and a permit, and is disruptive.
Benching pours a new interior footing that steps up from the new lower floor along the perimeter — a bench around the room. It is cheaper and less risky than underpinning, but it costs you floor area around the entire perimeter, which on a modest Long Island basement is a lot of what you were trying to gain.
Both are legitimate. Neither is cheap, and on a typical Long Island house the cost lands past what the finished space is worth. Where it genuinely pays is a large house in a high-value area where the basement is the only remaining expansion room.
The Ductwork Problem
Height is not always uniform, and this is where a walkthrough beats a tape measure.
A trunk duct running across the middle of a basement at 6'8" turns one room into two, or forces a soffit that reads as an obstacle. Sometimes it can be rerouted along a wall or replaced with low-profile rectangular duct for a fraction of what people fear. Sometimes it is in the only place it can go.
Same with main drain lines, gas lines and the steel girder. The right question is not "what is my height" but "what is my height, and what is in the way, and what can move."
What We Do on a Walkthrough
We measure the field height to the joists, note every projection and where it runs, check whether the ducts can move, look at the slab for flatness, and tell you plainly which of the five brackets above you are in.
If it does not make height, you hear that on the walkthrough — not after a deposit.
Free, across Nassau and Suffolk. Call (631) 312-7441.
Frequently Asked Questions
What is the minimum ceiling height for a finished basement in New York?
Seven feet of clear height in habitable space, measured to the finished ceiling rather than to the underside of the joists. Beams and ducts may project below that to a limited extent, but the general field of the room has to make seven feet.
Do I measure to the joists or to the ceiling?
Measure to the bottom of the joists, then subtract your finish. A drop ceiling costs 3 to 4 inches, drywall direct to the joists about half an inch, and a floating subfloor another three quarters to an inch and a half. That subtraction is what decides whether you make code.
Can I finish a basement with a 6-foot-8 ceiling?
Not as a legal habitable room. You can finish it as storage, a mechanical space, a workshop or a gym, but it cannot be a bedroom, a family room or a rental. Getting it to code means lowering the slab through underpinning or benching, which is structural work that usually costs more than the finish.
What is the difference between underpinning and benching?
Underpinning extends the existing footings downward so the floor can be lowered while keeping the full footprint — expensive, engineered, and it preserves the room size. Benching pours a new interior footing that steps up around the perimeter — cheaper and lower risk, but it costs you floor area around the whole room.
Can ductwork be moved to gain headroom?
Often, yes. A trunk duct crossing the middle of a basement can sometimes be rerouted along a wall or swapped for low-profile rectangular duct, and that can be the difference between a legal room and a storage area. Sometimes it is in the only place it can go. It is worth having someone look before assuming either way.
Related Guides
- What Finishing a Basement Costs on Long Island
- Egress Windows for Long Island Basements
- Dry It Before You Finish It
- Adding a Bathroom to a Long Island Basement
- Insulating a Basement to Code on Long Island
- Legalize a Basement Apartment on Long Island
Work With Alec's Construction
This guide is written by the crew that does the work. See Alec's Basement Finishing service — height, water and egress answered before a dollar is spent. Licensed and insured on Long Island, one crew start to finish, free walkthrough and a written estimate inside 48 hours.
Booking the cold months now: we also handle ADUs and Bathroom Remodeling.
Get a Free Estimate from Alec's Construction
Licensed and insured, working across Nassau and Suffolk County since 2018. We come out, look at the actual job, and put a written number in your hand — no pressure, no obligation.
Book a Free WalkthroughOr call (631) 312-7441