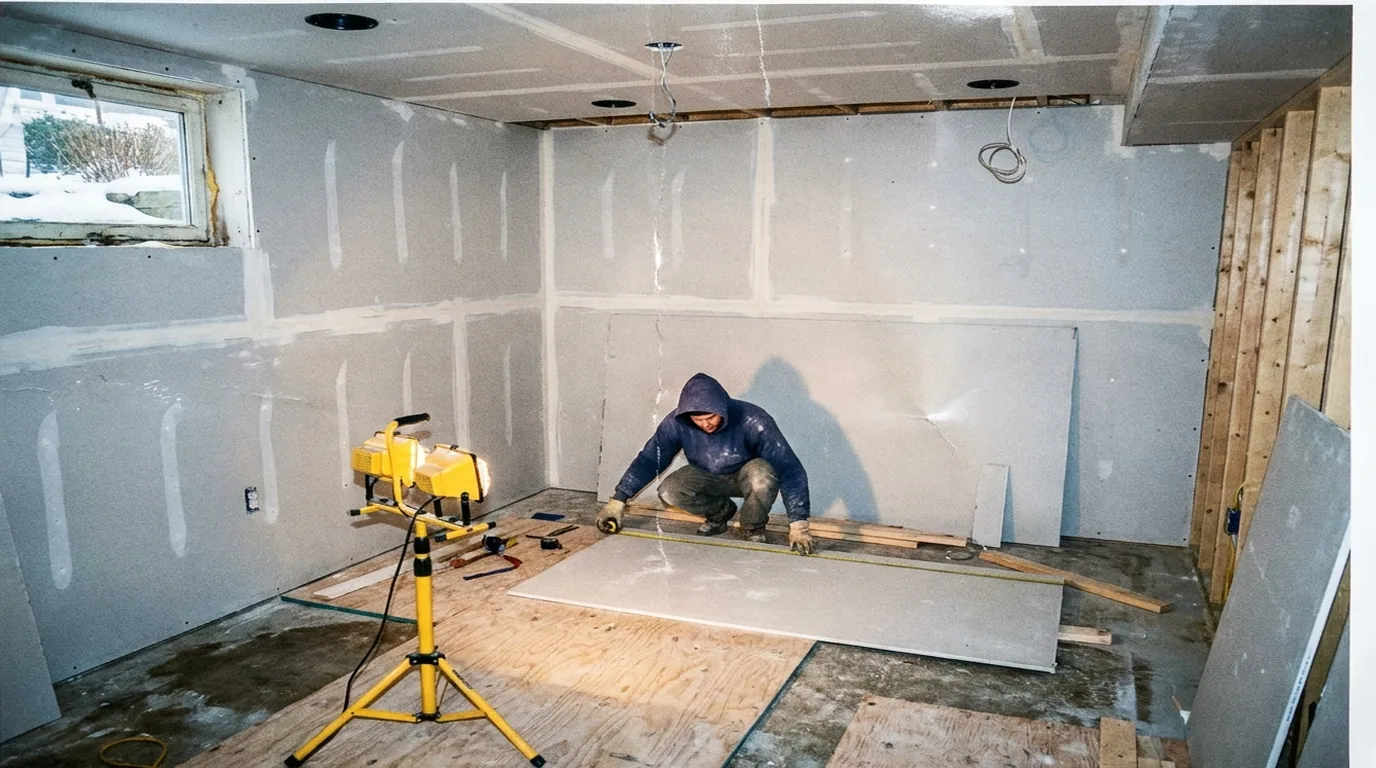
An egress window is the difference between a finished basement and a legal finished basement. It is also, on a full below-grade Long Island foundation, one of the larger single line items in the job — and one of the most common things a cheap quote quietly leaves out.
What the Code Requires
New York's Residential Code requires an emergency escape and rescue opening in basements with habitable space, and in every sleeping room below grade.
The opening itself:
- 5.7 square feet net clear opening — that is the actual hole a person passes through with the sash open, not the size of the window unit
- 24 inches minimum clear height
- 20 inches minimum clear width
- Sill no more than 44 inches above the finished floor
- Operable from the inside without a key, a tool, or special knowledge
Note that the height and width minimums alone do not get you to 5.7 square feet — 24 by 20 inches is only 3.3 square feet. Both minimums have to be met *and* the total area has to reach 5.7. That is why a proper egress unit is wider than people expect.
If the opening is below grade and opens into a window well, the well has to give:
- About 9 square feet of area
- A minimum horizontal dimension of 36 inches
- A permanently attached ladder or steps if the well is deeper than 44 inches, and that ladder may encroach a limited amount into the required well dimensions
The Part Nobody Mentions: Drainage
A window well without drainage is a bucket sitting against your new window, and on Long Island it will fill.
A well has to drain — either to the foundation's perimeter drain system, or to a gravel-filled dry sump extending below the well floor to daylight or into free-draining soil. On the sandy outwash of Medford, Holbrook or Coram that is straightforward and it works well. On heavier moraine till in Smithtown, Huntington or Syosset, or on a high water table south shore lot, it takes more thought.
A properly fitted well cover keeps rain and leaves out, but it does not replace drainage, and it must not be something a person cannot push open from below.
Cutting a Foundation Wall
On a walkout or a lower level partly above grade — common in Smithtown, Port Jefferson, Northport, Farmingville and on any Long Island hillside lot — you may already have your egress, in the form of a door or an existing window that meets the numbers. Measure before assuming you need work.
On a full below-grade foundation, this is real construction:
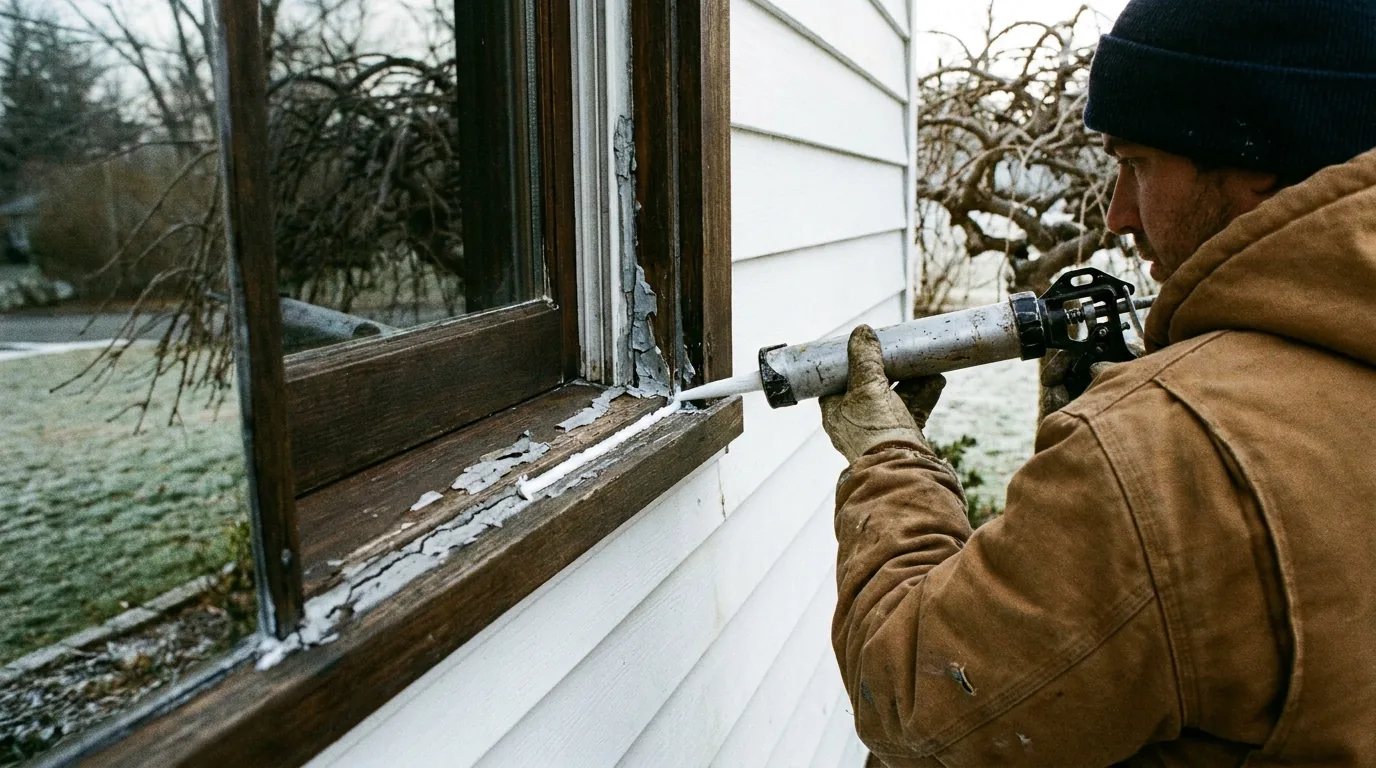
1. Excavate outside to the depth of the well. 2. Saw-cut the poured or block wall for the opening. 3. Set a header or lintel over it — a foundation wall is structural, and you cannot simply cut a hole in it and hope. 4. Install the window with proper flashing and sealing to the wall. 5. Set the well, secured to the foundation. 6. Build the drainage at the bottom of the well. 7. Backfill, grade away from the house, and restore what was on the surface.
It is a day or two of work with an excavator involved, and it is not the place to save money. A window well that fills, or an opening cut without a proper header, is worse than no basement finish at all.
Where People Get It Wrong
Using a standard basement hopper window. Existing basement windows on Long Island houses are almost always far under 5.7 square feet. They are not egress and cannot be made into egress by opening them further.
Measuring the unit instead of the opening. Manufacturers list rough opening and unit size. The code cares about net clear opening with the sash in its fully open position. Ask for the egress-rated net clear figure in writing.
A sill above 44 inches. On a deep basement it is tempting to keep the opening high to reduce excavation. Forty-four inches from the finished floor is the limit, and finished floor means after the subfloor goes in.
Skipping it because it is "just a rec room." A basement with habitable space needs the opening whether or not anyone sleeps down there. And a bedroom below grade absolutely needs its own.
Why It Is Worth Doing Properly
Egress is a life safety requirement first. It is also the thing that makes the space count — an appraiser and a buyer's attorney both look for it, and a below-grade bedroom without a legal escape opening is not a bedroom on paper no matter what the listing says.
We cut them, we header them, we drain them, and we pull the permit. Free walkthrough across Nassau and Suffolk — call (631) 312-7441.
Frequently Asked Questions
What size does a basement egress window have to be in New York?
The opening has to give at least 5.7 square feet of net clear area with the sash fully open, be at least 24 inches high and 20 inches wide, and have its sill no more than 44 inches above the finished floor. The minimums alone do not reach 5.7 square feet, so both conditions have to be satisfied.
Does a finished basement need an egress window if nobody sleeps down there?
Yes. New York requires an emergency escape and rescue opening in a basement with habitable space, not only in sleeping rooms. A below-grade bedroom needs its own opening on top of that.
How big does the window well have to be?
Roughly 9 square feet of area with a minimum horizontal dimension of 36 inches. If the well is deeper than 44 inches it needs a permanently attached ladder or steps, which may project a limited amount into the required dimensions.
Does a window well need a drain?
Yes, and it is the part most often skipped. Without drainage the well fills against the window. It should tie into the foundation's perimeter drain or discharge into a gravel dry sump extending below the well floor. A cover keeps out rain and leaves but is not a substitute, and it must open from below.
Can you cut an egress window into an existing foundation wall?
Yes — excavate outside, saw-cut the poured or block wall, set a proper header over the opening, install and flash the window, set and secure the well, build the drainage, then backfill and grade away from the house. It is permitted work, because a foundation wall is structural.
Related Guides
- Basement Ceiling Height and the 7-Foot Rule
- What Finishing a Basement Costs on Long Island
- Dry It Before You Finish It
- Adding a Bathroom to a Long Island Basement
- Insulating a Basement to Code on Long Island
- Legalize a Basement Apartment on Long Island
Work With Alec's Construction
This guide is written by the crew that does the work. See Alec's Basement Finishing service — height, water and egress answered before a dollar is spent. Licensed and insured on Long Island, one crew start to finish, free walkthrough and a written estimate inside 48 hours.
Booking the cold months now: we also handle ADUs and Bathroom Remodeling.
Get a Free Estimate from Alec's Construction
Licensed and insured, working across Nassau and Suffolk County since 2018. We come out, look at the actual job, and put a written number in your hand — no pressure, no obligation.
Book a Free WalkthroughOr call (631) 312-7441