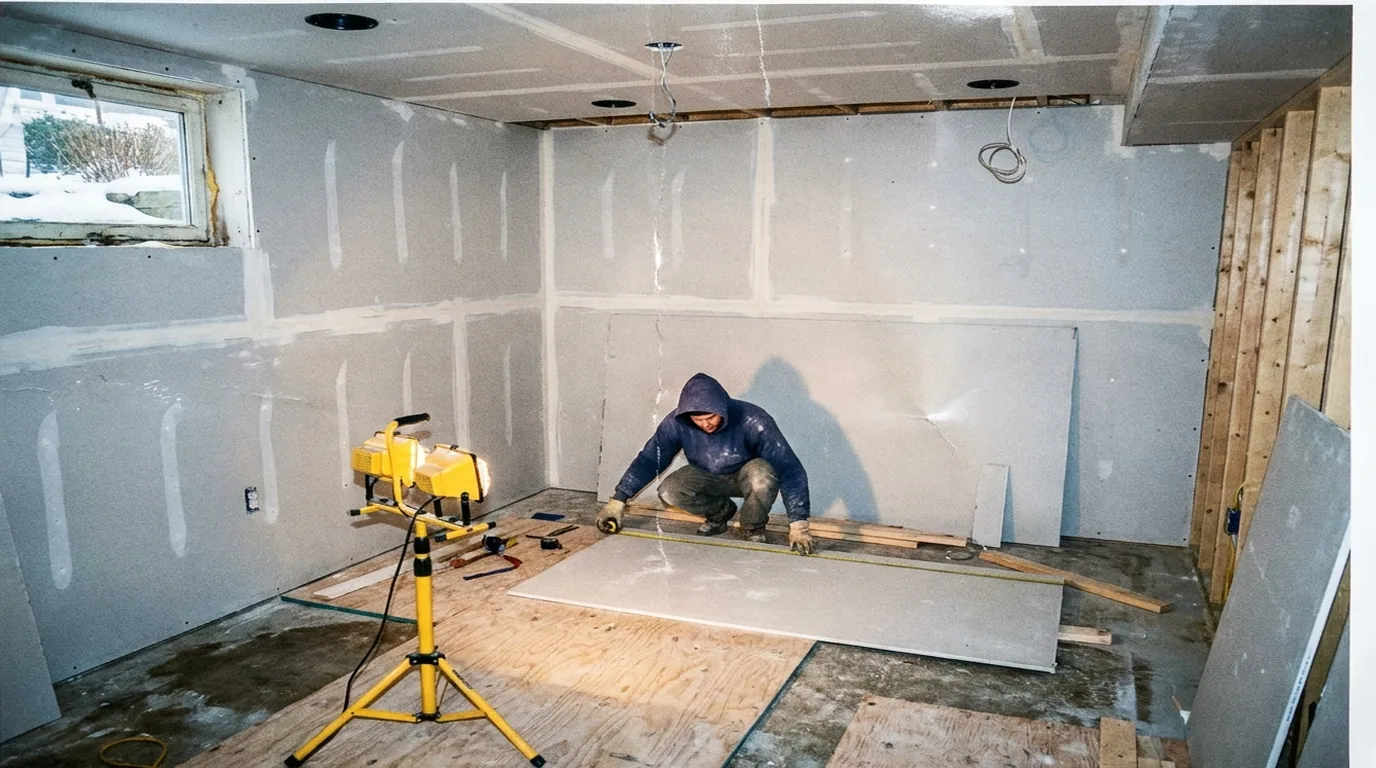
Alec's Construction finishes basements and lower levels in Centerport (11721), working out of the yard in East Patchogue. It is interior work that runs straight through the winter, and it starts with three questions answered honestly — is it dry, is it tall enough, and can someone get out of it in a fire — before anyone talks about finishes.
Basement Finishing in Centerport
Centerport is old and hilly, wrapped around Centerport Harbor, and its basements depend on how high above the harbour they sit. The low streets around Mill Pond and at the head of the harbour, where Route 25A floods, are in the mapped flood zone, and a basement there is a question for the flood map and the Town of Huntington before anything else, with a real chance the answer is to leave it unfinished. Up the slopes, the 1900s to 30s houses on the harbour-front streets and hillsides are often built into the hill, with walkout or partial walkout basements, older masonry and lower ceilings. Further up, the 1950s to 70s colonials and ranches on the wooded streets under oak and tulip trees typically sit on full basements that can be finished well. The hills give many Centerport basements daylight on one side and a buried wall on the other, and the buried wall is the one to drain.
What We Look at First in Centerport
On a hillside Centerport house we stand at the downhill wall and look up the slope. Where the roof water and the hill's water go decides whether the uphill wall stays dry. Then inside: on the older houses, the masonry and the beam heights; on the 1950s to 70s colonials, the duct trunk and the egress. Near Mill Pond we stop at the flood map until the Town of Huntington has weighed in.
Hillside Lots and the Walkout Advantage
The harbour hamlets are built on slopes, and that changes a basement project for the better. Where the back of the basement is partly above grade, there are real windows, often a door that can serve as the legal exit, and daylight that no lighting plan can reproduce. Egress stops being a hole cut in a foundation wall and becomes a door you already have.
It also helps with moisture: a wall exposed to the air on one side dries outward instead of holding ground on both faces. The uphill side is the one to watch. The buried wall holds back the hill, and water running down the slope after a storm has to be caught and carried around the house before it reaches the foundation — gutters, discharge and grading come first.
Older houses on these hills may have stone or brick foundations that take water differently from block or poured concrete. Those walls are finished with a gap and a moisture-tolerant system, not glued-on foam and drywall.
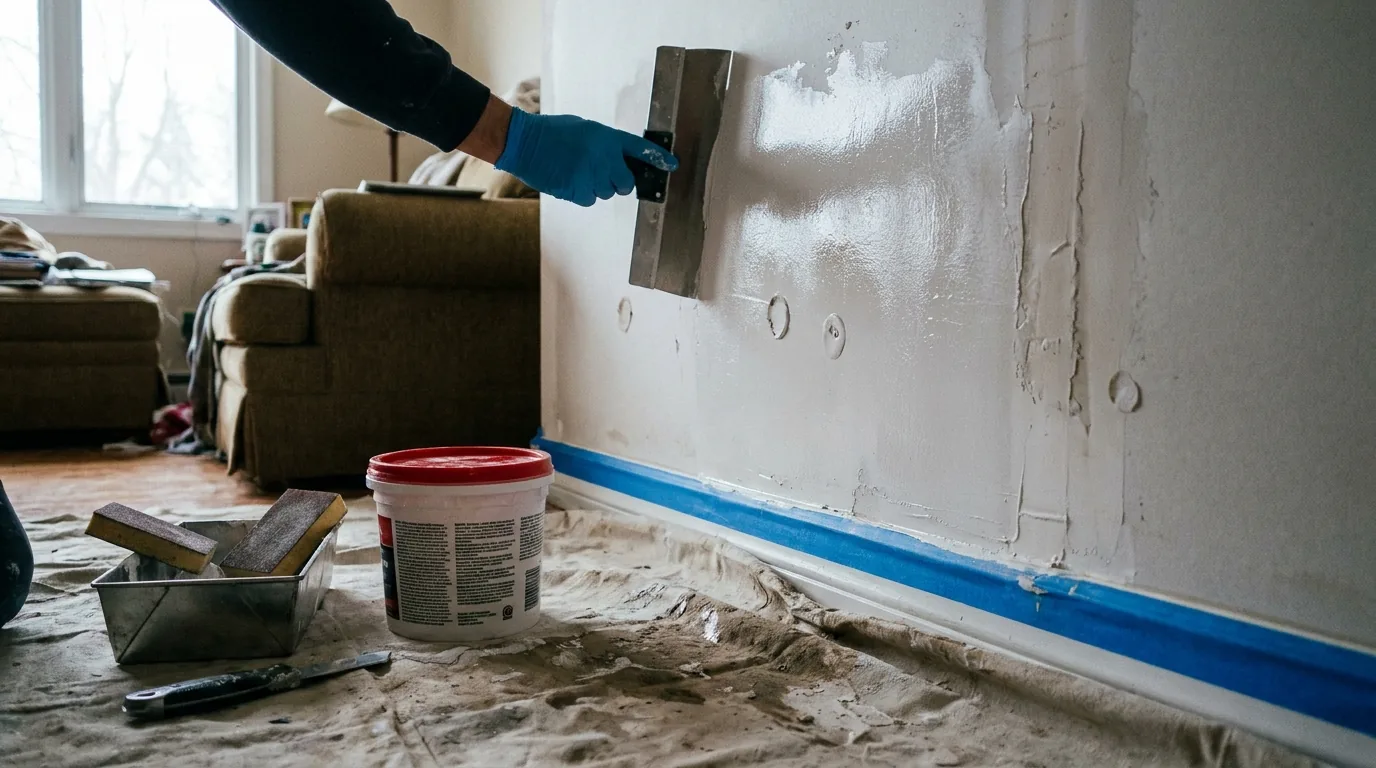
What a Basement Walkthrough Covers
Alex looks at the walls and the floor for signs of past water, checks where the gutters discharge and how the ground falls away outside, measures the clear height under the beams and ducts, and looks at where an egress window or door could go. He also looks at the mechanicals — the boiler or furnace, water heater and panel — because the finished space has to leave clearance around them.
From that you get an honest answer on whether the space can become what you want, what has to happen first, and a written scope in the right order: water, egress, framing and insulation, mechanicals, finishes. Basement work is permitted work, and we file before we frame.
Permits in Centerport
Centerport files with the Town of Huntington at Town Hall on Main Street in Huntington; the Village of Huntington Bay on its west side and the Village of Asharoken across the harbour run their own. The streets around Centerport Harbor and Mill Pond are in the mapped flood zone. Finishing a basement is permitted work — framing, electrical, plumbing and any egress opening are inspected — and where a house is in the mapped flood zone the floodplain rules can decide whether the space can be finished at all. We file before we frame.
Alex walks the house in Centerport, photographs what he finds and gives you a written scope in the order the work has to happen — whether or not you hire us. Call (631) 312-7441 to set up a time.
Frequently Asked Questions
Can I finish the basement of my Centerport house near Mill Pond?
That gets settled with the flood map and the Town of Huntington first. The low streets around Mill Pond and the head of the harbour are in the mapped flood zone, and habitable space below the flood elevation is generally not allowed there. If the lowest floor is below that elevation, the honest answer is a dry utility and storage level built from materials that tolerate water. If the house sits higher up the slope, a proper finish is back on the table.
Can a basement in Centerport be finished in winter?
Yes — it is a natural winter project. The work is all indoors, the framing and insulation do not care about the weather, and a cold, wet season shows exactly how the foundation behaves before anything is closed in.
Do I need a permit to finish my basement in Centerport?
Yes. Finishing a basement is permitted work in Suffolk — the framing, electrical, plumbing and any egress opening are inspected. An unpermitted finished basement can cause problems when the house is sold or insured. We file the permit before we frame.
Who issues the permit for basement finishing work in Centerport?
Centerport files with the Town of Huntington at Town Hall on Main Street in Huntington; the Village of Huntington Bay on its west side and the Village of Asharoken across the harbour run their own. The streets around Centerport Harbor and Mill Pond are in the mapped flood zone. Finishing a basement is permitted work — framing, electrical, plumbing and any egress opening are inspected — and where a house is in the mapped flood zone the floodplain rules can decide whether the space can be finished at all. We file before we frame.
Related Guides
- Basement Finishing in Riverhead, NY
- Basement Finishing in Hampton Bays, NY
- Basement Finishing on Long Island
- Basement Ceiling Height and the 7-Foot Rule
- Egress Windows for Long Island Basements
Work With Alec's Construction
This page is written by the crew that does the work. See Alec's Basement Finishing service — height, water and egress answered before anything is framed. One crew from the first walkthrough to the last inspection.
Also in Centerport through the cold months: ADUs and Bathroom Remodeling.
Also Serving Centerport
- Attic Insulation in Centerport — air sealing, baffles and R-49 depth
- Bathroom Remodeling in Centerport — full gut renovations
- Fallen Tree Removal & Roof Repair in Centerport — tree off the house, roof supported and repaired
- Flood & Water Damage Cleanup in Centerport — wet material out, drying metered
- Gutter Installation in Centerport — seamless gutters, fascia and drainage
- Hurricane & Storm Damage Repair in Centerport — trees, flooding, cleanup and repairs
- Interior Painting in Centerport — the right work for the cold months
- Kitchen Remodeling in Centerport — cabinets, counters and layout
- Roofing in Centerport — tear-offs, repairs and storm damage
- Storm Debris Removal & Cleanup in Centerport — trees, building debris and hauling
- Storm Roof & Siding Repair in Centerport — wind damage, tarped and rebuilt
Talk to Alec's Construction About Basement Finishing in Centerport
We come out, look at the house, photograph what we find and put a written scope in your hand. No pressure, no obligation. Working across Suffolk County since 2018.
Or call (631) 312-7441