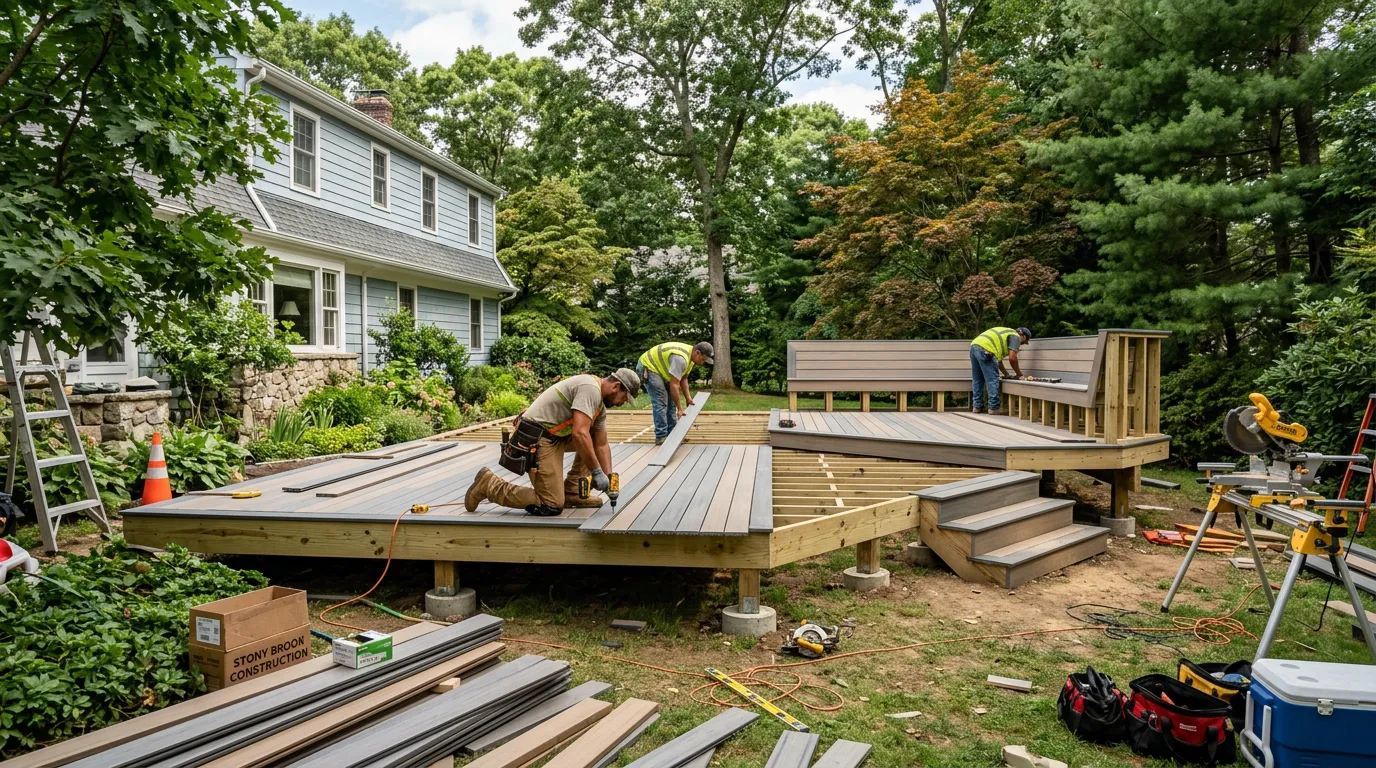
When Multi-Level Decks Make Sense on Long Island
Multi-level decks aren't just a design trend — for many Long Island homes, they're the practical solution to a real problem. Long Island's residential lots vary enormously in grade, and the older housing stock in communities from Commack to Merrick often features significant elevation changes between the house floor level and the yard below. A multi-level deck solves this by creating intermediate platforms that transition gracefully between levels rather than using a single tall elevated structure or a complex stair system.
There are also pure design reasons to go multi-level even on relatively flat lots. Multiple levels naturally define separate functional zones without walls or dividers. An upper level can serve as an outdoor dining area adjacent to the kitchen, while a lower level hosts a fire pit and lounge seating. A third, grade-level platform creates a transition to the lawn or pool. Each zone has its own character and purpose, which makes the outdoor space feel much larger and more versatile than a single-level deck of the same total square footage.
The most common multi-level configuration on Long Island is a two-level design: an upper deck at the home's floor level (typically accessed through sliding glass doors from the kitchen or great room) and a lower deck that steps down 2–4 feet to a level closer to the yard. This configuration is extremely practical for the raised ranch and colonial home styles that dominate neighborhoods in Nassau County and western Suffolk County.
Design Considerations and Cost for Long Island Multi-Level Decks
Multi-level decks cost more per square foot than single-level designs because they require additional framing complexity, more structural materials for the intermediate level transitions, and more elaborate stair systems. On Long Island, expect multi-level decks to run 15–30% more per square foot than a comparable single-level design. A two-level composite deck totaling 500 square feet might run $28,000–$38,000 where a single-level 500 sq ft deck would cost $22,000–$30,000.
Design details that matter for Long Island conditions: drainage between levels is critical. The space under an upper level creates a covered zone below that must drain properly or it becomes a mold and rot problem regardless of materials used. Good multi-level deck design ensures positive drainage away from the house and ventilation under each platform. Stair placement should follow traffic flow naturally — most people instinctively want stairs centrally located or at corners, not tucked into corners where they feel awkward. Railing transitions between levels are a design challenge many contractors handle poorly; the best multi-level decks treat the railing as a continuous design element that flows between levels rather than treating each level independently.
Popular configurations on Long Island include the L-shaped two-level deck that wraps a corner of the house, the U-shaped design that frames a central yard view, and the cascading deck that steps down three or four levels across a sloped yard. For larger properties in communities like Dix Hills, Oyster Bay Cove, and Cold Spring Harbor where sloped sites and larger lots are common, cascading multi-level designs create spectacular outdoor entertaining spaces that effectively double the usable outdoor area.
Work With Alec's Construction
This guide is written by the crew that does the work. See Alec's Decks service — framing, composite and pressure-treated builds and repairs. Licensed and insured on Long Island, one crew start to finish, free walkthrough and a written estimate inside 48 hours.
Booking the cold months now: we also handle Roofing and Painting.
We keep a permit office directory for Nassau and Suffolk, checked against each jurisdiction's own site, because we file in these counters constantly.
Ready to Get Started?
Ready to build your dream deck? Call Alec's Construction at (631) 312-7441 for a free on-site estimate. We serve all of Nassau and Suffolk County.
Get a Free Consultation