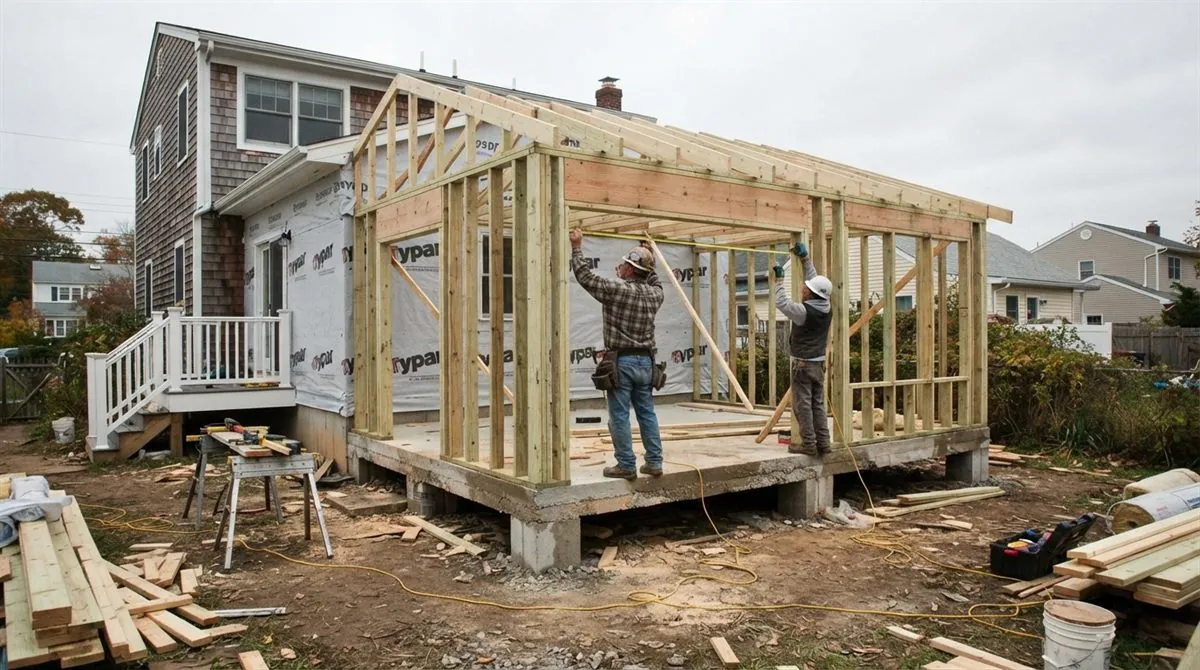
The foundation is the most important structural element of any sunroom addition — and one of the most overlooked. On Long Island, where clay-heavy soils and freeze-thaw cycles create real challenges for shallow foundations, choosing the right foundation type can determine whether your sunroom stays level and crack-free for 30 years or starts settling within a decade.
Foundation Options for Long Island Sunrooms
- Frost-protected slab on grade: The most common foundation for sunrooms on Long Island. A properly designed slab includes a thickened perimeter footing that extends below the frost line (typically 36–42 inches in Nassau and Suffolk County), rigid foam insulation around the perimeter to prevent frost penetration, and a vapor barrier below the slab. When built correctly, this is a stable, cost-effective foundation for most sunrooms. Cost: $3,000–$8,000 depending on size and site conditions.
- Helical or concrete piers: Drilled or driven deep into stable soil below the frost line. Piers are the right choice when soil conditions are poor — particularly in sandy South Shore soils in communities like Lindenhurst, Massapequa, or Babylon where the water table is high. They're also used when the grade drops away from the house, making a slab impractical. Piers support a wood-framed floor structure above them. Cost: $5,000–$12,000 depending on depth and number of piers required.
- Full perimeter foundation with stem walls: A more substantial foundation where concrete block or poured concrete walls surround the perimeter and support the floor and sunroom structure. Used when building over a crawlspace, when the site has significant slope, or when the sunroom is large (300+ sq ft). This is essentially the same foundation approach as a conventional room addition. Cost: $8,000–$18,000.
- Existing deck or patio: Some sunroom enclosures are built over an existing concrete patio or deck. This works for three-season rooms where the existing surface is in good condition and meets setback requirements. It's the lowest-cost approach but requires evaluation of the existing structure's condition before adding the sunroom's weight and frame.
Soil Conditions Matter on Long Island
Long Island's soils vary significantly between north and south. The North Shore — particularly communities like Oyster Bay, Huntington, and Smithtown — has deeper, more stable soils. The South Shore and barrier island communities face sandy, high-water-table conditions that require more careful foundation design. The North Fork and East End also have specific conditions worth addressing.
A reputable contractor will assess your specific site before recommending a foundation type. If a contractor proposes a simple slab without first understanding your soil conditions, drainage, and frost line requirements — that's a warning sign. The foundation is not the place to cut costs on a Long Island sunroom addition.
Work With Alec's Construction
This guide is written by the crew that does the work. See Alec's Additions & New Construction service — dormers, extensions, sunrooms and ground-up builds. Licensed and insured on Long Island, one crew start to finish, free walkthrough and a written estimate inside 48 hours.
Booking the cold months now: we also handle ADUs and Kitchen Remodeling.
Not sure whether the town or village files your permit? That question trips up more Long Island projects than any other — the directory sorts it out.
Ready to Get Started?
Ready to add a sunroom? Call Alec's Construction at (631) 312-7441 for a free estimate. We serve all of Long Island including Nassau and Suffolk County.
Get a Free Consultation