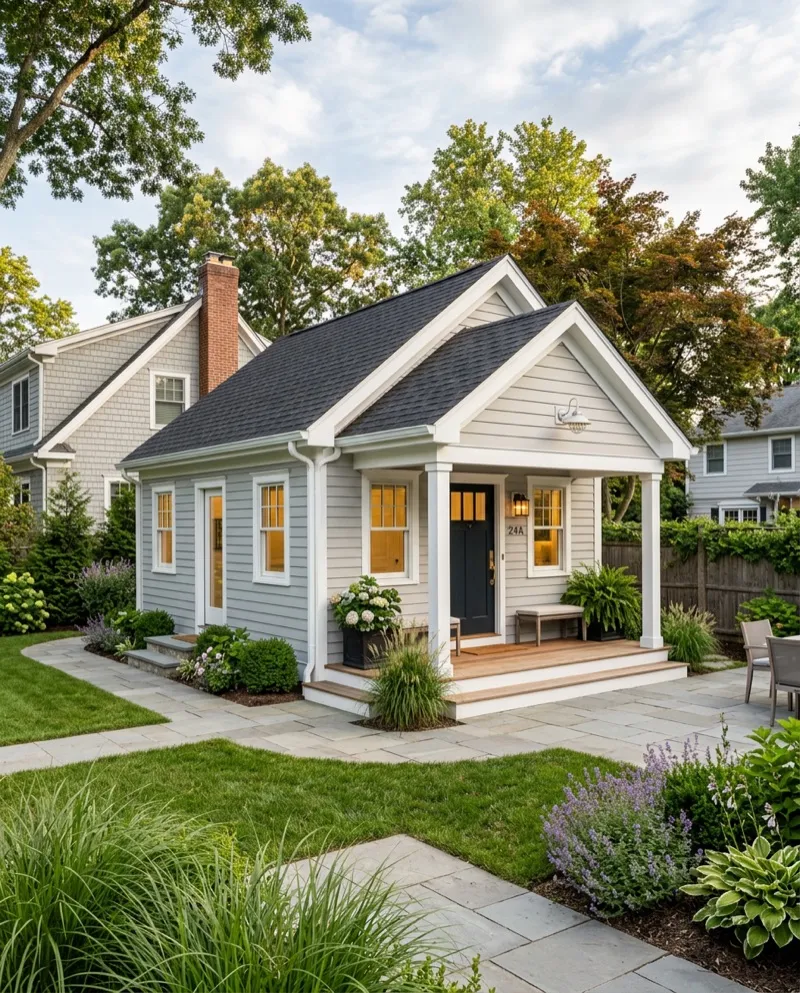
You're standing in the old barn out back, looking at how the light comes through gaps in the board and batten siding, thinking about turning it into a guest cottage or a rental before the cold sets in. The hand-hewn beams are solid, the roofline has character you can't buy from a lumber yard, and the idea makes sense on paper. What doesn't show up on paper is that the building in front of you was framed to keep a tractor dry, not to hold heat, plumbing, and people through a Long Island winter.
I've walked into these projects a dozen times over the years, mostly detached garages and small barns in Brookhaven, Smithtown, and Huntington. The homeowner has already priced it out with two or three contractors and the numbers don't line up with each other at all. One bid is a fraction of another for what sounds like the same scope. That gap almost always means the low bidder hasn't actually crawled the foundation or asked the town what "dwelling" means in that zone yet.
Fall is the wrong time to start guessing. Once frost sets into sandy soil that hasn't been properly footed, or once a nor'easter finds the one seam in the old roof you didn't reroute, you're not finishing a cottage, you're repairing storm damage on top of an unfinished one. Here's what actually has to happen before you sign a contract.
Start With What the Structure Can Actually Hold
Most barns and detached garages on Long Island were built on a slab, piers, or a shallow perimeter foundation that was never designed to carry insulated walls, plumbing chases, a second layer of roofing, or a finished floor system. Before you talk finishes, someone needs to get under the building, or into the crawlspace if it has one, and check the sill plates, the posts, and whether the frame is racked out of square. Oak posts that have been wicking moisture from dirt contact for sixty years look fine from four feet away and come apart in your hand up close. Pine framing holds up worse against our humidity swings than people expect.
If the barn was built for storage, its roof structure may not have been sized for the dead load of new insulation, drywall ceilings, and mechanical equipment. Add our typical fall and winter oak and pine leaf and branch load on top of an already marginal roof and you've got a real failure risk, not a hypothetical one.
Foundation Work Is Where Estimates Split Apart
This is the single biggest reason three contractors hand you three different numbers. A foundation that needs underpinning, new footings below frost depth, or a full slab replacement costs enormously more than one that just needs parging and a French drain. You cannot know which one you have from a walkthrough with a flashlight.
Long Island runs 40 to 50 freeze-thaw cycles most winters, and that cycling is brutal on any footing that isn't poured below frost depth or properly insulated. On the South Shore, in towns like Islip, Babylon, and parts of Southampton, the water table sits close enough to the surface that a barn foundation dug shallow decades ago may already be sitting in seasonal groundwater. If you're converting to a living space, that moisture becomes a mold and health problem, not just a maintenance headache. Anyone bidding this job without a foundation inspection and, where the site calls for it, drainage work approached the same way we'd handle basement waterproofing before finishing, is bidding blind.
Insulating a Shell That Was Never Meant to Hold Heat
A barn or garage envelope has no thermal design in it at all. Board and batten siding over open studs, a roof with no underlayment built for conditioned space, gaps everywhere for ventilation that made sense when the building held hay or a car. Turning that into a cottage means building an entirely new envelope inside or over the old one, continuous insulation, an air barrier, and controlled ventilation instead of the incidental drafts the structure relies on now.
Skip the air sealing and you'll heat the outdoors all winter while condensation forms inside wall cavities you can't see. We treat this stage the same way we approach attic air sealing on a house, sealing every penetration before insulation goes in, because insulation without air sealing just traps moisture instead of stopping it.
Plumbing and Septic: the Question Nobody Wants to Ask First
Adding a bathroom and kitchen to an accessory structure usually means your existing septic system has to support additional bedroom-equivalent flow, and on much of Long Island that can trigger a county health department review before you pour a single pipe. If your system was sized decades ago for the main house alone, a cottage with a bathroom can push it past capacity, and that's a conversation to have before you frame walls, not after an inspector flags it at final inspection.
Running new water and waste lines through a slab or under a barn floor on sandy soil also means dealing with a shifting base that doesn't hold a trench the way clay soil does. Plan the plumbing route alongside the foundation work, not as an afterthought once the walls are already insulated.
Zoning: Whether You Can Legally Call It a Dwelling
This is where good intentions run into town code. Converting a barn or garage into a full-time or even part-time living space generally reclassifies it as an accessory dwelling unit, and towns across Long Island, Brookhaven, Islip, Smithtown, Huntington, Babylon, Southampton, and the Nassau towns, can each treat allowed square footage, owner-occupancy rules, and parking differently. Rules shift often enough that what a neighbor did five years ago may not fly today.
Don't take a contractor's word for what's allowed. Call that town's building department yourself before you commit to a design, and confirm in writing what use classification the finished structure needs to meet. A cottage that gets built without that conversation risks a stop-work order mid-project, which costs you the season you were trying to save.
Why Estimates Vary So Much Between Contractors
Once you've seen the pattern enough times, the spread makes sense. A contractor who priced the job from the driveway is quoting cosmetic work, drywall, paint, maybe a mini-split. A contractor who actually opened up the foundation, checked the septic capacity, and called the town is pricing a near-total rebuild behind an old facade, new footings, a real envelope, code-compliant plumbing, and a septic upgrade if it's needed. Those are two different projects wearing the same word, "conversion." The right way to compare bids is to ask each contractor exactly what they inspected before they priced it, not just what the final number is.
What We Do
We start every barn or garage conversion with a structural and foundation assessment before any design conversation, because that's the only way to give you a number you can trust and a project that survives a Long Island winter instead of fighting it. From there we coordinate the foundation, envelope, plumbing, and permitting so nothing gets discovered halfway through.
Call (631) 312-7441 or book a free walkthrough before the frost makes the decision for you.
Frequently Asked Questions
Can any barn or garage on Long Island be converted into a livable cottage?
Not always. It depends on the condition of the existing foundation and frame, your septic system's capacity, and what your specific town's zoning code allows for accessory dwelling units. A structural and foundation assessment, plus a call to your town's building department, tells you whether the building is a realistic candidate before you spend money on design.
Do I need a permit to convert a barn into a cottage?
Yes, converting an accessory structure into living space generally requires building permits and can require a zoning use change, since you're turning storage space into a dwelling. Requirements vary by town, so confirm the specific permit path with your local building department before starting work.
Will my septic system handle a bathroom in the new cottage?
That depends on how your existing system was originally sized and how many bedroom-equivalents it's rated for. Adding plumbing to an accessory structure often requires a review by your county health department, so get that evaluated before you finalize the layout.
Why did one contractor's estimate come in so much lower than the others?
Usually because that contractor priced the visible finish work and didn't factor in foundation repair, a new insulated envelope, or septic and permitting costs. Ask each contractor what they actually inspected, the foundation, the frame, the septic capacity, before you compare numbers.
How does the high water table on the South Shore affect this kind of project?
In towns close to the water like parts of Islip, Babylon, and Southampton, a shallow barn foundation can already be sitting near seasonal groundwater, which becomes a real problem once you're insulating and finishing the interior. That site generally needs drainage and waterproofing addressed as part of the foundation work, not left for later.
Is fall too late to start a barn-to-cottage conversion before winter?
Fall is a fine time to start the inspection, design, and permitting process, but new foundation work or footings need to happen before the ground freezes. Starting the assessment now is what keeps the project on schedule instead of stalling until spring.
Related Guides
- Basement Waterproofing Before Finishing
- Attic Air Sealing Guide
- Basement Finishing in Winter
- Siding Services
Get a Free Estimate from Alec's Construction
Licensed and insured, working across Nassau and Suffolk County since 2018. We come out, look at the actual job, and put a written number in your hand — no pressure, no obligation.
Or call (631) 312-7441