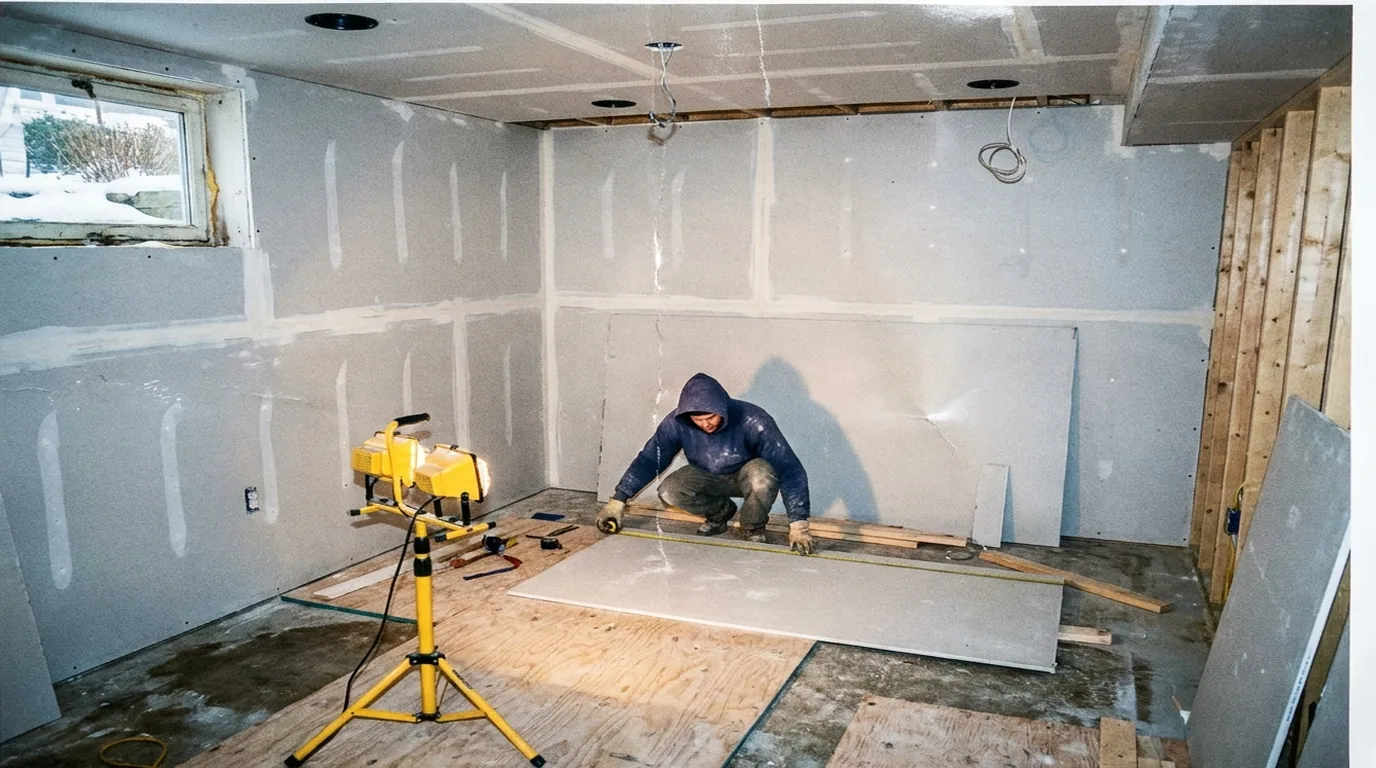
Basement finishing is the ideal winter project on Long Island, for a simple reason: it is the one part of the house that is entirely unaffected by what is happening outside, and it is the one room nobody is using in the summer anyway.
It also happens to be the cheapest square footage you will ever add to a Long Island home. You already own the floor, the walls and the roof. You are buying finish, not structure.
Why Winter
Temperature-stable. A basement sits below the frost line and stays in a narrow band year-round. Drywall compound, paint and adhesives all cure predictably down there in January.
Contractor availability. Every general contractor on Long Island has winter capacity. You get the crew you want, and the job starts on the day it was scheduled.
Nothing outside interferes. No rain days, no exterior job running late ahead of yours.
You get the space for the season it matters. A finished basement is a winter room. Finish it in February and you have it for the rest of the winter and every winter after.
Before Anything: The Moisture Question
This is where Long Island basement projects succeed or fail, and it has to be settled before a single stud goes up.
Finishing a wet basement traps the water behind the wall. You will not see it. You will smell it in eighteen months, and by then there is mold behind new drywall and the whole thing comes back out.
The Long Island specifics:
- High water table. Much of the South Shore, the areas near the bays, and low-lying parts of central Suffolk have a water table close to the surface. Some of these basements will never be dry enough to finish conventionally.
- Sandy soil drains fast, which helps, but also means water moves quickly toward a foundation during heavy rain.
- Flood zones. Anywhere in a FEMA flood zone, especially the South Shore communities that flooded in Sandy, needs a serious conversation about whether finishing the basement is the right investment at all, and about how it affects flood insurance.
- Hydrostatic pressure through the foundation wall shows up as efflorescence — the white powdery deposit on the block or concrete. That is not cosmetic, it is dissolved salts left behind by water moving through the wall.
Solve the water first, in this order: gutters and downspouts discharging well away from the house, then grading so the ground slopes away, then exterior or interior drainage and a sump pump if needed, then interior sealing. A dehumidifier is a maintenance tool, not a solution.
Run a test: tape a two foot square of plastic sheeting tightly to the floor and to a wall, leave it a few days, and look at both sides. Moisture on the underside means water is coming through the slab or wall. Moisture on top means humidity in the room. Those are two different problems with two different fixes.
Egress: Not Optional
If any part of the finished basement is going to be used as a bedroom, New York's building code requires a legal emergency escape and rescue opening. That means a proper egress window with a window well of the required size, or a walk-out door.
This is not a technicality to be worked around. It is a life safety requirement, it will be caught at resale or at refinancing, and an unpermitted bedroom in a Long Island basement is a genuine problem when you sell. Suffolk and Nassau building departments both take it seriously.
Cutting an egress window into a foundation wall is real work — it involves cutting the concrete or block, structural headers, excavation for the well, and drainage at the bottom of the well. Budget for it properly.
What the Project Involves
Permits. Both counties require them for finishing a basement. Do it properly. Unpermitted finished space is a resale problem and can complicate an insurance claim.
Framing. Walls framed off the foundation with a gap, on a treated bottom plate, never directly against the concrete.
Insulation. Rigid foam against the foundation wall is the correct approach in our climate zone — it stops warm interior air reaching the cold concrete and condensing. Fiberglass batts pressed against a foundation wall is how basements grow mold.
Mechanical rough-in. Electrical, any plumbing for a bathroom or wet bar, and heat. Most Long Island basements need heat added — a baseboard loop off the existing boiler or a ductless mini split.
Ceiling. Drop ceiling or drywall. Drop ceilings are unfashionable and genuinely practical in a basement where you will eventually need to get at a pipe or a junction box.
Drywall, finish, paint, floor, trim. The same finish work as anywhere else in the house.
What Long Islanders Build Down There
Family and media rooms lead. Then home offices, which have become permanent for a lot of households. Then home gyms, guest suites with a proper egress window and a full bathroom, and playrooms.
A legal, permitted basement bedroom and bathroom is also the closest thing to an in-law setup that most Island houses can accommodate without an addition — though if you are thinking in that direction, an ADU may be the better structure.
What We Do
Alec's Construction finishes basements across Suffolk and Nassau County — permits, egress, framing, insulation, mechanicals, drywall, finish and paint, as one licensed contractor. We will tell you honestly if your basement has a water problem that should be fixed before anything else, because we would rather lose the job than build a wall over it.
Call (631) 312-7441.
Frequently Asked Questions
Can you finish a basement in winter?
Yes, and it is the best season for it. Basements sit below the frost line and stay temperature-stable year-round, so drywall compound, paint and adhesives cure predictably in January. Contractor availability is also at its best.
Do I need a permit to finish a basement on Long Island?
Yes, in both Suffolk and Nassau County. Unpermitted finished basement space is a real problem at resale and can complicate an insurance claim. If a bedroom is part of the plan, a code-compliant egress window or walk-out door is required.
Can I finish a basement that gets water?
Not until the water is solved. Finishing over a moisture problem traps it behind the wall, and you find out eighteen months later when there is mold behind new drywall. Fix gutters and grading first, then drainage and a sump if needed, then finish.
How do I test my basement for moisture?
Tape a two foot square of plastic sheeting tightly to the floor and to a wall and leave it several days. Moisture on the underside means water is coming through the slab or wall. Moisture on top means room humidity. They are different problems with different fixes.
What insulation should go on a basement foundation wall?
Rigid foam against the concrete is the correct approach in our climate zone, because it stops warm interior air from reaching the cold wall and condensing. Fiberglass batts pressed directly against a foundation wall is a common way basements end up with mold.
Does a finished basement add value on Long Island?
It is the cheapest square footage you can add, since the structure already exists. Permitted, dry, code-compliant space with legal egress adds real value. Unpermitted space with no egress can subtract value at resale.
Related Guides
- Fall Home Maintenance Checklist for Long Island
- Winterizing Your Long Island Home
- Gutter Cleaning on Long Island
- Ice Dams on Long Island Roofs
- Deck Staining and Sealing in Fall
Get a Free Estimate from Alec's Construction
Licensed and insured, working across Nassau and Suffolk County since 2018. We come out, look at the actual job, and put a written number in your hand — no pressure, no obligation.
Book a Free WalkthroughOr call (631) 312-7441