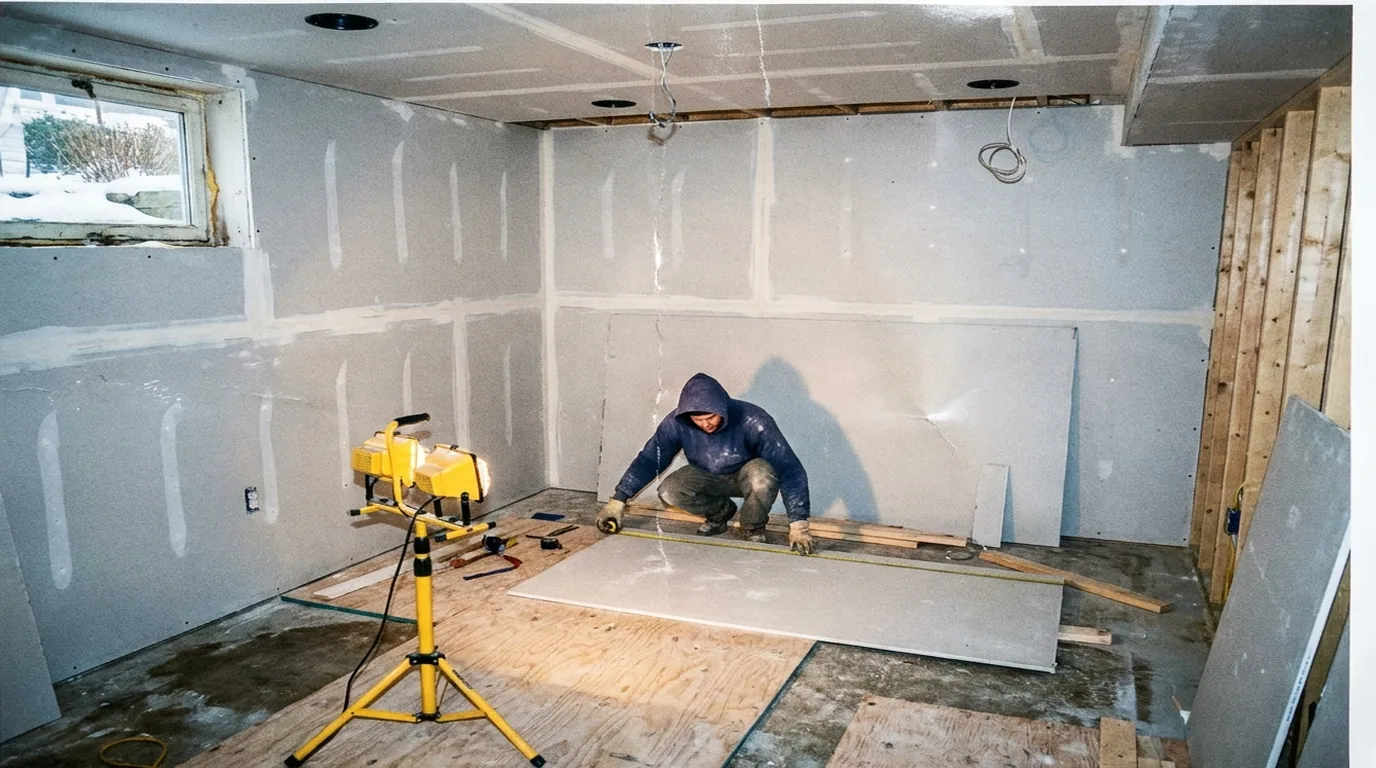
Alec's Construction finishes basements and lower levels in Brightwaters (11718), working out of the yard in East Patchogue. It is interior work that runs straight through the winter, and it starts with three questions answered honestly — is it dry, is it tall enough, and can someone get out of it in a fire — before anyone talks about finishes.
Basement Finishing in Brightwaters
Brightwaters is a planned village from the early 1900s built around a chain of lakes that drain south through canals to the Great South Bay, and its basements live with that water. The stucco, shingle and brick colonials and Tudors from the 1910s to 30s often have full basements with older foundations, low beams and decades of mechanicals hung from the joists. The streets around the lakes and the canal streets toward the bay are in the mapped flood zone, and heavy rain raises the lakes while a surge pushes up the canals, so a basement near the water can see it from both directions. The 1950s ranches on the newer streets are simpler to finish. All of them file with the village's own building department at Village Hall on Orinoco Drive, not with the Town of Islip, and the village pays close attention to the older houses.
What We Look at First in Brightwaters
The first call is to the village. Whether a Brightwaters basement can be finished depends on whether the house is in the mapped flood zone, and the village building department answers that, not the town. Then, on an older Tudor or colonial, we measure clear height around the beams and old pipe runs and check the walls for water after a rain, because a basement near the lakes rises and falls with them. Foam and framing come last.
Canal Grids: Check the Elevation Before Anything Else
On the canal streets of Brightwaters the houses were built at grade on filled ground a few feet above the water, and most sit on slabs or crawl spaces rather than full basements. Where a below-grade room does exist inside the mapped flood zone, finishing it as living space runs into the flood rules, and habitable space below the flood elevation is generally not allowed. Houses that were raised after 2012 often have an enclosed area below the living floor that has to stay unfinished for the same reason.
That is the honest starting point, and it saves people from paying for a finish that a flood or an inspector would undo. The useful projects on these streets are usually the opposite of a basement: a sealed, dry crawl space, utilities lifted above the flood line, and the extra room found elsewhere.
Away from the canals, on the higher streets of the same hamlet, full basements are more common and the work runs the normal way — water, height, egress, then framing.
What a Basement Walkthrough Covers
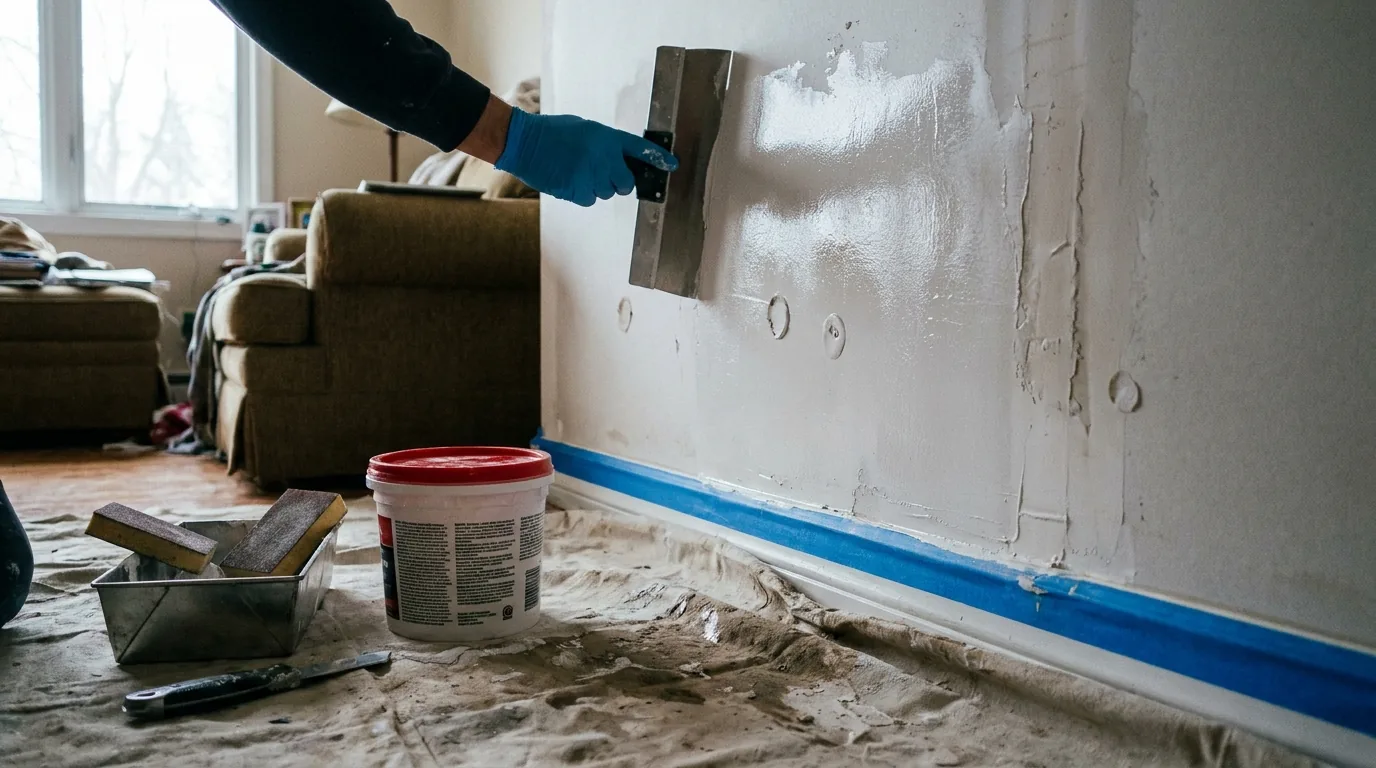
Alex looks at the walls and the floor for signs of past water, checks where the gutters discharge and how the ground falls away outside, measures the clear height under the beams and ducts, and looks at where an egress window or door could go. He also looks at the mechanicals — the boiler or furnace, water heater and panel — because the finished space has to leave clearance around them.
From that you get an honest answer on whether the space can become what you want, what has to happen first, and a written scope in the right order: water, egress, framing and insulation, mechanicals, finishes. Basement work is permitted work, and we file before we frame.
Permits in Brightwaters
The Village of Brightwaters runs its own building department at Village Hall on Orinoco Drive, and permitted work files there, not with the Town of Islip. The lakes and the bayfront canal streets are in the mapped flood zone. Finishing a basement is permitted work — framing, electrical, plumbing and any egress opening are inspected — and where a house is in the mapped flood zone the floodplain rules can decide whether the space can be finished at all. We file before we frame.
Alex walks the house in Brightwaters, photographs what he finds and gives you a written scope in the order the work has to happen — whether or not you hire us. Call (631) 312-7441 to set up a time.
Frequently Asked Questions
My Brightwaters house is near one of the lakes. Can the basement still be finished?
It depends on where the flood map puts the house and what the village building department says about it. If the lowest floor is inside the mapped flood zone, habitable space below the flood elevation is generally not allowed, and the honest answer is a dry, clean utility level. If the house is outside it, the lakes still raise the ground water after heavy rain, so we watch the walls through a wet spell before framing against them.
Do I need a permit to finish my basement in Brightwaters?
Yes. Finishing a basement is permitted work in Suffolk — the framing, electrical, plumbing and any egress opening are inspected. An unpermitted finished basement can cause problems when the house is sold or insured. We file the permit before we frame.
Does a finished basement in Brightwaters need an egress window?
Any room that could be used for sleeping needs an emergency escape opening, and many basement layouts need at least one for the space as a whole. On a buried basement that means a window cut into the foundation with a proper well and drainage. On a walkout or a hi-ranch lower level, an existing door or window may already do it.
Who issues the permit for basement finishing work in Brightwaters?
The Village of Brightwaters runs its own building department at Village Hall on Orinoco Drive, and permitted work files there, not with the Town of Islip. The lakes and the bayfront canal streets are in the mapped flood zone. Finishing a basement is permitted work — framing, electrical, plumbing and any egress opening are inspected — and where a house is in the mapped flood zone the floodplain rules can decide whether the space can be finished at all. We file before we frame.
Related Guides
- Basement Finishing in Copiague, NY
- Basement Finishing in Amityville, NY
- Basement Finishing on Long Island
- Basement Ceiling Height and the 7-Foot Rule
- Egress Windows for Long Island Basements
Work With Alec's Construction
This page is written by the crew that does the work. See Alec's Basement Finishing service — height, water and egress answered before anything is framed. One crew from the first walkthrough to the last inspection.
Also in Brightwaters through the cold months: ADUs and Bathroom Remodeling.
Also Serving Brightwaters
- Attic Insulation in Brightwaters — air sealing, baffles and R-49 depth
- Bathroom Remodeling in Brightwaters — full gut renovations
- Fallen Tree Removal & Roof Repair in Brightwaters — tree off the house, roof supported and repaired
- Flood & Water Damage Cleanup in Brightwaters — wet material out, drying metered
- Gutter Installation in Brightwaters — seamless gutters, fascia and drainage
- Hurricane & Storm Damage Repair in Brightwaters — trees, flooding, cleanup and repairs
- Interior Painting in Brightwaters — the right work for the cold months
- Kitchen Remodeling in Brightwaters — cabinets, counters and layout
- Roofing in Brightwaters — tear-offs, repairs and storm damage
- Storm Debris Removal & Cleanup in Brightwaters — trees, building debris and hauling
- Storm Roof & Siding Repair in Brightwaters — wind damage, tarped and rebuilt
Talk to Alec's Construction About Basement Finishing in Brightwaters
We come out, look at the house, photograph what we find and put a written scope in your hand. No pressure, no obligation. Working across Suffolk County since 2018.
Or call (631) 312-7441