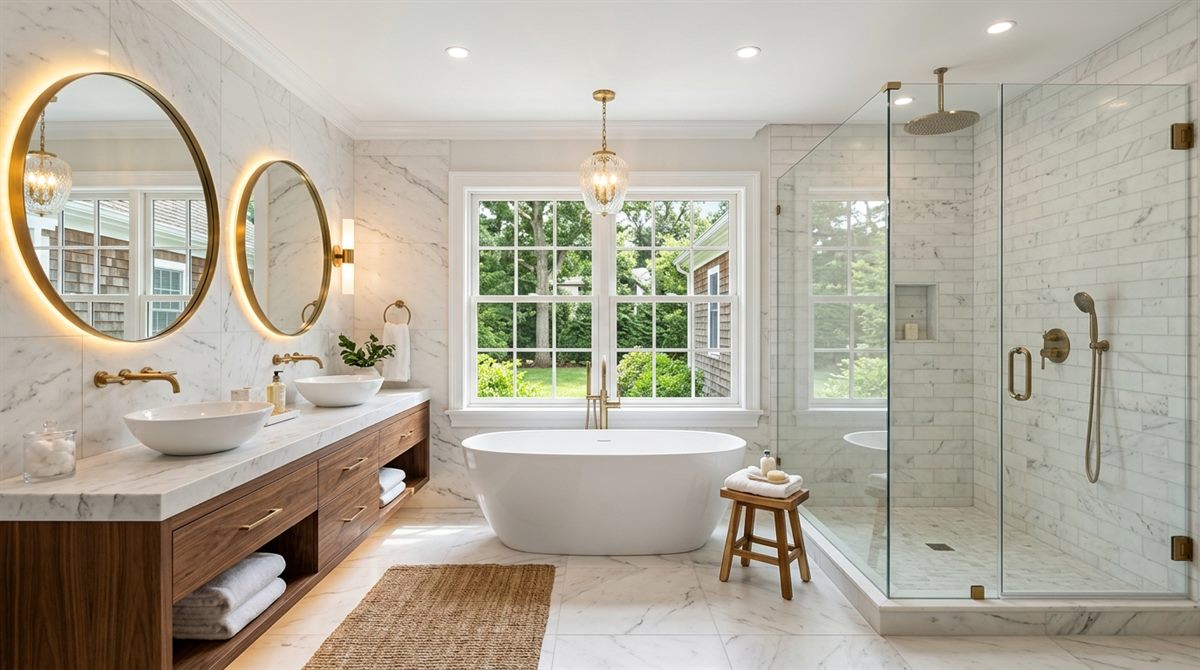
The vanity is the centerpiece of any bathroom remodel. It determines storage, counter space, sink configuration, and the overall visual style of the room. Long Island homeowners have hundreds of options from local showrooms in Woodbury, Melville, and Hicksville to online sources — and making the right choice requires understanding your space, your plumbing, and your lifestyle.
Vanity Sizing for Long Island Bathrooms
The first step is measuring your space correctly. You need clearance on both sides of the vanity, and the door swing must clear any adjacent fixtures. Here are standard size recommendations:
Small bathrooms (under 50 sqft): 24–36 inch single vanity. Wall-mounted options work well here — they keep the floor visible and make the room feel larger. In older Long Island cape cods and ranches, 24-inch vanities are common in hall baths.
Standard bathrooms (50–80 sqft): 36–48 inch single vanity. This is the most common size in Long Island colonial and split-level homes. Enough counter space for everyday use, fits most standard bathroom layouts.
Master bathrooms: 60–72 inch double vanity. The double sink is essentially standard for any master bath remodel on Long Island today. Buyers expect it. A 60-inch double vanity with quartz countertop is the most requested configuration in Nassau and Suffolk County master bath projects.
Installation tip: Measure your doorway before ordering a vanity. Many Long Island bathrooms have 28–30 inch doors. A 36-inch vanity base can be a nightmare to get through a narrow hallway and bathroom door. Flat-pack or modular vanities solve this problem.
Vanity Materials and Top Options
Cabinet construction: Solid wood or plywood box construction is far superior to particleboard, which swells and fails in humid bathroom environments. Long Island's humid summers make this especially relevant. Ask your supplier or contractor what the box is made of — not just the door fronts.
Door styles: Shaker-style cabinet doors remain the most popular choice in Long Island bathroom remodels. Clean, transitional, and works with both traditional and contemporary bathroom designs. Flat-panel (slab) doors look more modern and are gaining ground in higher-end projects.
Countertop options: Quartz is the dominant vanity top material in Long Island bathroom remodels right now. It's non-porous, doesn't require sealing, resists staining from toothpaste and cosmetics, and comes in hundreds of styles mimicking marble, concrete, and solid colors. Cultured marble tops are budget-friendly ($150–$400) and still common in secondary baths. Natural marble is beautiful but requires maintenance. Porcelain slab tops are the newest trend — very durable and thin-profile.
Integrated vs. undermount sinks: Undermount sinks (sink mounted below the countertop) are easier to clean and look more finished than drop-in sinks. They're standard on stone and quartz tops. Integrated sinks (where sink and top are one piece) are sleek and easy to clean, popular in European-style bathrooms that Long Island buyers are gravitating toward in 2026.
Faucet considerations: Single-hole faucets work with any top but require a single pre-drilled hole. Widespread faucets (three-hole, 8-inch spread) look more substantial and upscale. Brushed nickel and matte black are the two dominant finishes on Long Island right now. Chrome looks dated in most 2026 bathroom designs.
Alec's Construction helps Long Island homeowners select and install vanities that fit their bathrooms perfectly. We measure, order, coordinate delivery, and handle all plumbing connections — so your new vanity is installed right the first time.
Work With Alec's Construction
This guide is written by the crew that does the work. See Alec's Bathroom Remodeling service — full gut renovations, tile, plumbing and vanities. Licensed and insured on Long Island, one crew start to finish, free walkthrough and a written estimate inside 48 hours.
Booking the cold months now: we also handle Kitchen Remodeling and Painting.
Filing something yourself? Our Long Island building department directory lists the address, phone and counter hours for all 23 permit offices in Nassau and Suffolk.
Ready to Get Started?
Ready to remodel? Call Alec's Construction at (631) 312-7441 or visit our website.
Get a Free Quote Get a Free Consultation