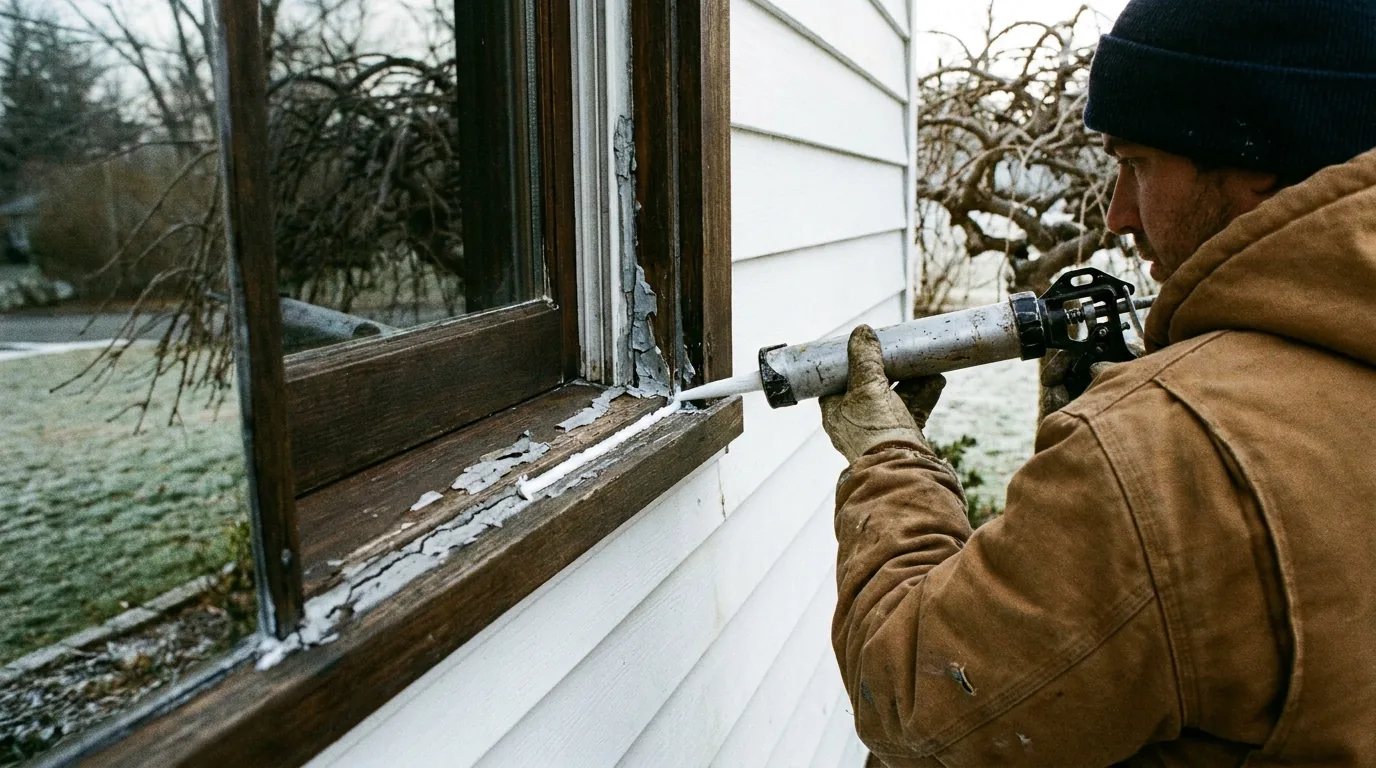
Alec's Construction converts garages into living space in Bellport, Suffolk County — bedrooms, offices, family rooms and accessory apartments — working out of the yard in East Patchogue. The garage is the cheapest square footage on the property to turn into a room, because the roof, the slab and at least one wall are already there. What makes it a good room or a cold one is the order the rest is done in.
Garages in Bellport
Bellport is two garage problems. The village houses along South Country Road and Bellport Lane have detached carriage-house garages, some older than the cars they were built for, with dirt or brick floors under a later slab and framing that was never meant to hold a heated room. North Bellport is post-war cape and ranch stock with attached single-car garages that convert in the usual way. The village work is the more interesting carpentry and it needs the Village of Bellport building department involved from the beginning.
Older Houses, Detached Garages, and the Question of Structure
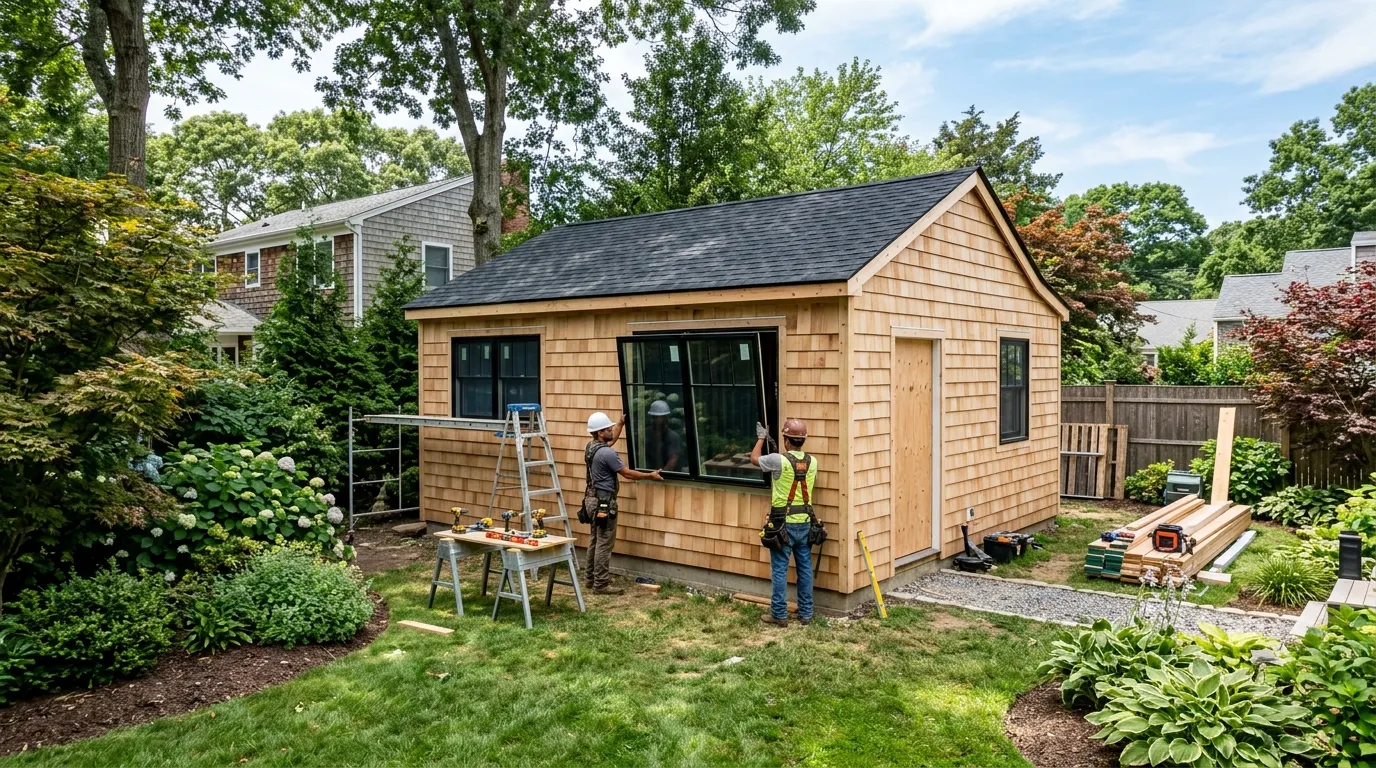
In the older parts of these villages the garage is more often detached — a carriage house or a later single-car box set back on the lot — and a detached structure becoming habitable is a different project from an attached one. It becomes its own building in the eyes of the department, with its own foundation, egress, heat and electrical service to think about.
The structure is the first honest question. A great many of these buildings were framed for a roof and a vehicle, on footings that stop a foot below grade, and adding a floor system, insulation, sheetrock and people to them is a load they were never asked to carry. Sometimes the answer is a conversion. Sometimes the honest answer is a rebuild on the same footprint, which is a bigger project and a much better room.
What Changes When a Garage Becomes a Room
- The opening. The garage door comes out and the opening is framed as an exterior wall — sill, studs, sheathing, housewrap, insulation, siding — with windows sized for daylight and, if the room will be a bedroom, for egress.
- The floor. A slab is cold and usually a step or more below the house. A framed, insulated floor over it brings the room level with the house and takes the cold out of the floor.
- The walls and ceiling. Full-depth insulation, a vapour retarder on the warm side, sheetrock. A garage ceiling was often left empty because a garage did not need it.
- Fire separation. A garage is separated from the house by rated construction. Once it is no longer a garage that wall changes; if half stays a garage, the new wall between them becomes the rated one.
- The utilities. Panels, water heaters and boilers living in the garage get relocated or enclosed with the right clearances and ventilation.
- Heat. Sized last, after the insulation, and usually a ductless mini-split.
Permits in Bellport
A Bellport mailing address covers houses under two different authorities — the Village of Bellport has its own building department at 29 Bellport Lane, (631) 286-4222, separate from the Town of Brookhaven. A garage conversion is a change of use and it is a permitted alteration everywhere in Suffolk. Where the room will be a bedroom, the egress window is inspected. Where it will be an accessory apartment, the town's accessory apartment process applies on top of the building permit, and that is a separate conversation we are happy to have.
Why This Is a Winter Job
Once the opening is closed in — a day or two of exterior work — everything else is indoors, and none of it cares what the weather is doing. That is why garage conversions run through our winter calendar from November to March, and why the lead time is shortest then.
Free walkthrough in Bellport. Alex looks at the slab, the framing, the panel and the heat, and you get a written scope and the photographs whether or not you hire us.
Frequently Asked Questions
Can a carriage house in Bellport village be converted?
Sometimes, and it is worth asking properly rather than guessing. The Village of Bellport has its own building department and its own zoning, and a detached accessory building becoming living space raises questions about setbacks, use and whether the structure can carry the load. The framing in these buildings was sized for a roof and a wagon, not for a floor, insulation, sheetrock and people. We look at the footings and the frame first and tell you honestly whether it is a conversion or a rebuild.
Will the room look like a garage from the street?
Not if the door opening is done properly. The opening gets framed as a real wall with a window or two, sheathed, wrapped, insulated and sided to match the house — and where the existing siding cannot be matched, the whole front of that section gets re-sided so there is no visible patch. The driveway is the giveaway on some houses, and landscaping or a new walk fixes that.
Does a garage conversion need a permit on Long Island?
Yes. Turning a garage into habitable space is a change of use, and every Suffolk town and village treats it as a permitted alteration — framing, insulation, electrical, heat and egress all get inspected. Doing it without a permit creates a problem at sale time and, if the room ever becomes a bedroom or an apartment, a safety problem. We file first and build second.
Can a garage conversion be done in winter?
It is one of the best winter projects there is. Once the door opening is framed and closed in — which is a day or two — the entire job is indoors: insulation, electrical, sheetrock, flooring, trim, paint. Cold weather does not slow any of it. It is why we schedule garage conversions from November through March and keep the outdoor work for the warm months.
Related Guides
- Garage Conversion in Sayville, NY
- Garage Conversion in Holbrook, NY
- Garage Conversion to ADU on Long Island
- Garage Conversions in Winter
- ADU Construction on Long Island
Also Serving Bellport
- ADUs in Bellport — accessory apartments and grants
- Attic Insulation in Bellport — air sealing, baffles and R-49 depth
- Basement Finishing in Bellport — egress, ceiling height and moisture
- Bathroom Remodeling in Bellport — full gut renovations
- Chimney Repair in Bellport — repointing, crowns, caps and flashing
- Driveway Paving in Bellport — blacktop, resurfacing and repairs
- Emergency Roof Repair in Bellport — tarping, leaks and storm response
- Front Steps & Stoops in Bellport — rebuilds, treads and railings
- Gutter Installation in Bellport — seamless gutters, fascia and drainage
- House Painters in Bellport — exteriors while the fall window holds
- Storm Damage & Insurance Restoration in Bellport — emergency tarping and the claim
- Interior Painting in Bellport — the right work for the cold months
- Kitchen Remodeling in Bellport — cabinets, counters and layout
- Masonry & Pavers in Bellport — patios, walkways and retaining walls
- Roofing in Bellport — tear-offs, repairs and storm damage
- Siding in Bellport — James Hardie, vinyl and cedar
- Windows & Doors in Bellport — insert and full-frame replacement
Work With Alec's Construction
This guide is written by the crew that does the work. See Alec's ADUs service — accessory apartments, garage conversions and grant paperwork. Licensed and insured on Long Island, one crew start to finish, free walkthrough and a written estimate inside 48 hours.
Booking the cold months now: we also handle Additions & New Construction and Bathroom Remodeling.
Get a Free Estimate from Alec's Construction
Working across Suffolk County since 2018, one crew from start to finish. We come out, look at the actual job, and put a written number in your hand — no pressure, no obligation.
Or call (631) 312-7441