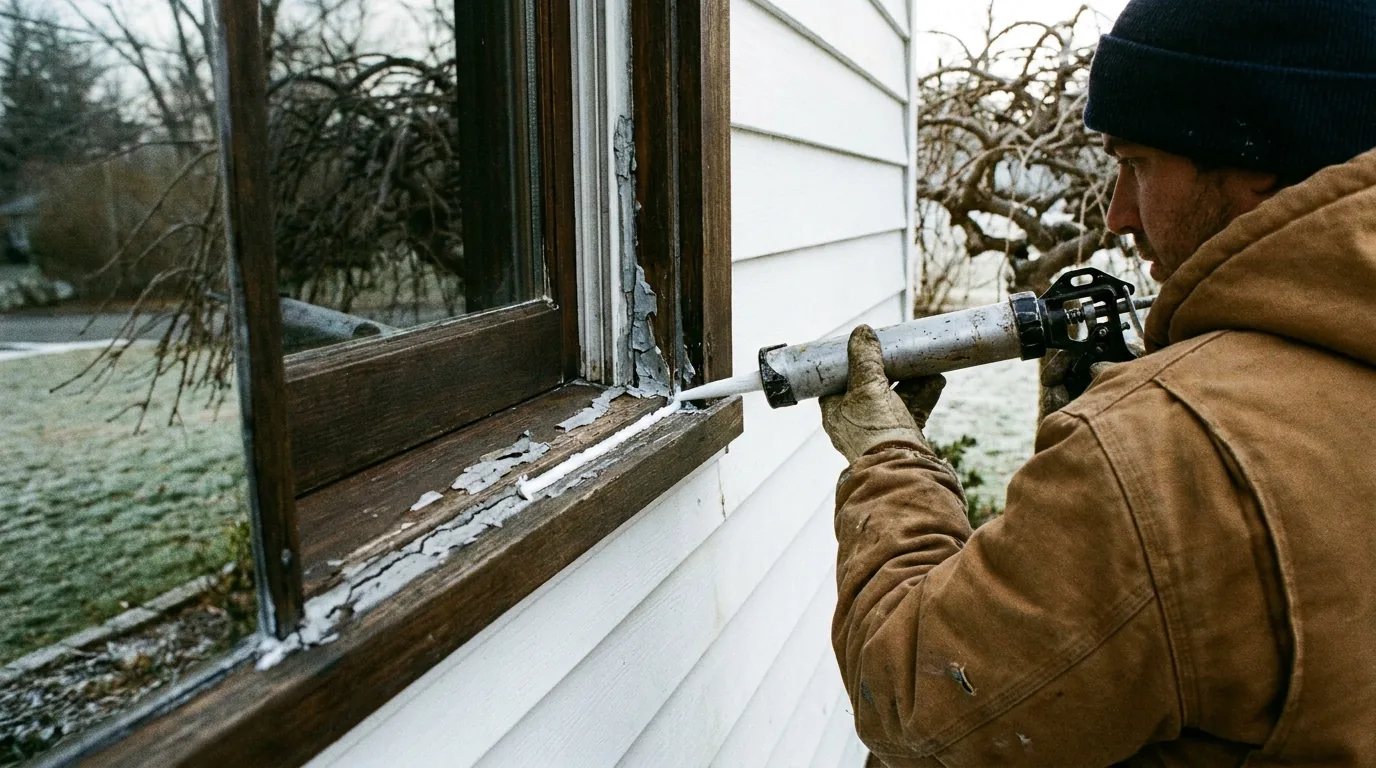
Alec's Construction converts garages into living space in Ronkonkoma, Suffolk County — bedrooms, offices, family rooms and accessory apartments — working out of the yard in East Patchogue. The garage is the cheapest square footage on the property to turn into a room, because the roof, the slab and at least one wall are already there. What makes it a good room or a cold one is the order the rest is done in.
Garages in Ronkonkoma
Ronkonkoma housing is a mix of lakeside capes, 1950s ranches and 1970s splits, and the split-level garage is the one people ask about — a garage tucked under the upper wing with the lower level beside it. Converting it extends the lower level sideways, which is a clean plan, but the garage slab on a Ronkonkoma split is often a step or two below the adjoining lower-level floor and the framing above it is the upper wing's floor system, which has to be checked for how it was insulated.
Under-the-House Garages Are the Easiest Conversion on Long Island
On a split or a hi-ranch the garage is already under the house: the upper floor is its ceiling, the lower-level rooms are beside it, and the slab it sits on is the same slab the finished rooms sit on. That removes two of the hardest problems in a garage conversion before anyone picks up a tool.
What is left is the front wall — the garage door opening — and the slab. The opening gets framed as a real exterior wall with windows, insulated and sided to match. The slab gets a framed, insulated floor if it sits below the adjoining rooms, or a proper subfloor system if it is level. The upper floor above gets checked for insulation between the joists, because it was usually left empty over a garage. It is a few weeks of work once the permit is in hand.
What Changes When a Garage Becomes a Room
- The opening. The garage door comes out and the opening is framed as an exterior wall — sill, studs, sheathing, housewrap, insulation, siding — with windows sized for daylight and, if the room will be a bedroom, for egress.
- The floor. A slab is cold and usually a step or more below the house. A framed, insulated floor over it brings the room level with the house and takes the cold out of the floor.
- The walls and ceiling. Full-depth insulation, a vapour retarder on the warm side, sheetrock. A garage ceiling was often left empty because a garage did not need it.
- Fire separation. A garage is separated from the house by rated construction. Once it is no longer a garage that wall changes; if half stays a garage, the new wall between them becomes the rated one.
- The utilities. Panels, water heaters and boilers living in the garage get relocated or enclosed with the right clearances and ventilation.
- Heat. Sized last, after the insulation, and usually a ductless mini-split.
Permits in Ronkonkoma
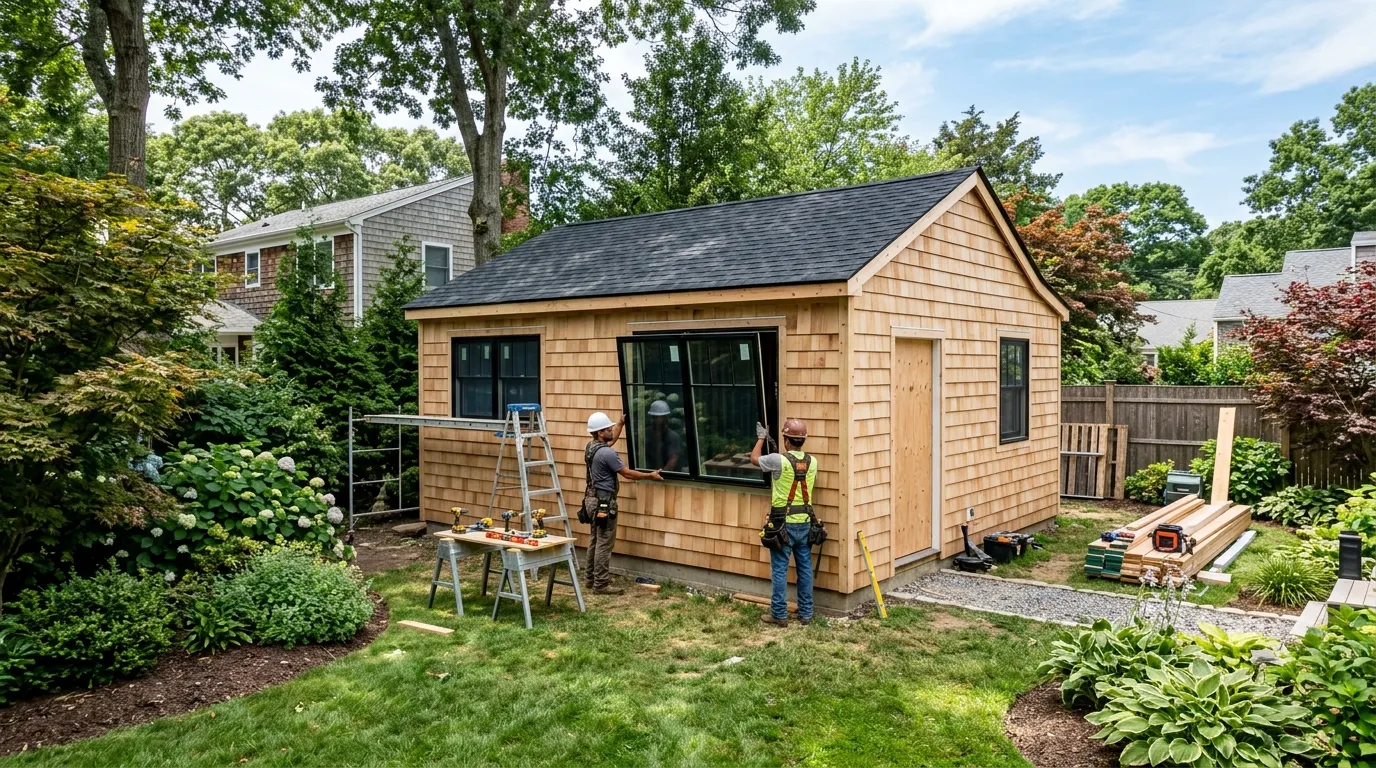
Ronkonkoma straddles the Islip and Brookhaven line, so the governing department is confirmed by address. A garage conversion is a change of use and it is a permitted alteration everywhere in Suffolk. Where the room will be a bedroom, the egress window is inspected. Where it will be an accessory apartment, the town's accessory apartment process applies on top of the building permit, and that is a separate conversation we are happy to have.
Why This Is a Winter Job
Once the opening is closed in — a day or two of exterior work — everything else is indoors, and none of it cares what the weather is doing. That is why garage conversions run through our winter calendar from November to March, and why the lead time is shortest then.
Free walkthrough in Ronkonkoma. Alex looks at the slab, the framing, the panel and the heat, and you get a written scope and the photographs whether or not you hire us.
Frequently Asked Questions
My Ronkonkoma house is a split. How does the garage tie into the lower level?
Usually through the wall the two already share. The lower-level rooms and the garage sit side by side on a split, so the conversion opens that wall, brings the garage floor up to match the lower level with a framed and insulated floor over the slab, and finishes the room as an extension of what is already there. The ceiling above is the upper wing, and we check what is between the joists — it was often left empty when the house was built because a garage did not need it.
Can a garage conversion be done in winter?
It is one of the best winter projects there is. Once the door opening is framed and closed in — which is a day or two — the entire job is indoors: insulation, electrical, sheetrock, flooring, trim, paint. Cold weather does not slow any of it. It is why we schedule garage conversions from November through March and keep the outdoor work for the warm months.
How is a converted garage heated?
Usually with a ductless mini-split, sized after the insulation is decided — a properly insulated garage room needs a fraction of the heat a bare one does. It heats and cools, it does not need the house ductwork extended, and it keeps the room independent. Extending the existing boiler or furnace is possible where the system has capacity and the run is short.
Will the room look like a garage from the street?
Not if the door opening is done properly. The opening gets framed as a real wall with a window or two, sheathed, wrapped, insulated and sided to match the house — and where the existing siding cannot be matched, the whole front of that section gets re-sided so there is no visible patch. The driveway is the giveaway on some houses, and landscaping or a new walk fixes that.
Related Guides
- Garage Conversion in Port Jefferson, NY
- Garage Conversion in Babylon, NY
- Garage Conversion to ADU on Long Island
- Garage Conversions in Winter
- ADU Construction on Long Island
Also Serving Ronkonkoma
- ADUs in Ronkonkoma — accessory apartments and grants
- Attic Insulation in Ronkonkoma — air sealing, baffles and R-49 depth
- Basement Finishing in Ronkonkoma — egress, ceiling height and moisture
- Bathroom Remodeling in Ronkonkoma — full gut renovations
- Chimney Repair in Ronkonkoma — repointing, crowns, caps and flashing
- Driveway Paving in Ronkonkoma — blacktop, resurfacing and repairs
- Emergency Roof Repair in Ronkonkoma — tarping, leaks and storm response
- Gutter Installation in Ronkonkoma — seamless gutters, fascia and drainage
- House Painters in Ronkonkoma — exteriors while the fall window holds
- Storm Damage & Insurance Restoration in Ronkonkoma — emergency tarping and the claim
- Interior Painting in Ronkonkoma — the right work for the cold months
- Kitchen Remodeling in Ronkonkoma — cabinets, counters and layout
- Roofing in Ronkonkoma — tear-offs, repairs and storm damage
- Siding in Ronkonkoma — James Hardie, vinyl and cedar
- Windows & Doors in Ronkonkoma — insert and full-frame replacement
Work With Alec's Construction
This guide is written by the crew that does the work. See Alec's ADUs service — accessory apartments, garage conversions and grant paperwork. Licensed and insured on Long Island, one crew start to finish, free walkthrough and a written estimate inside 48 hours.
Booking the cold months now: we also handle Additions & New Construction and Bathroom Remodeling.
Get a Free Estimate from Alec's Construction
Working across Suffolk County since 2018, one crew from start to finish. We come out, look at the actual job, and put a written number in your hand — no pressure, no obligation.
Or call (631) 312-7441