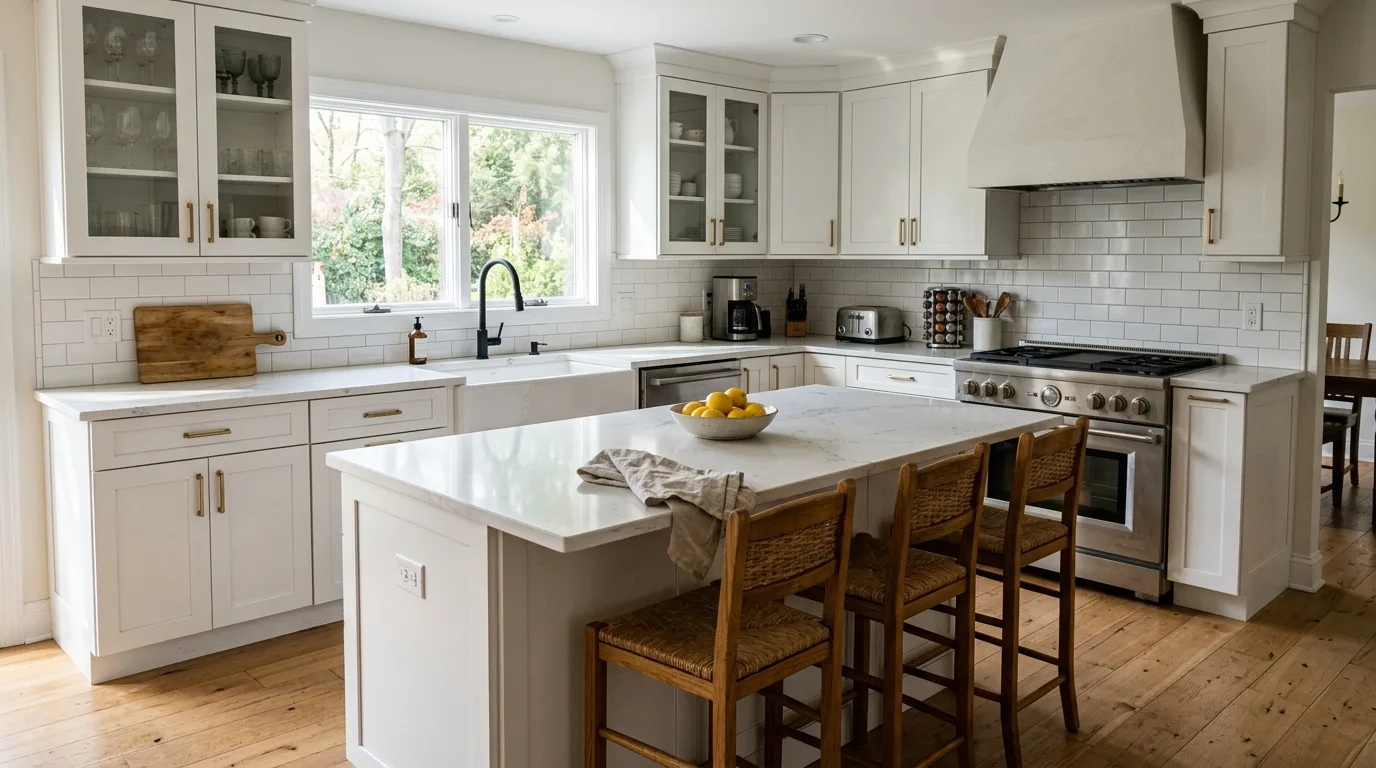
Alec's Construction remodels kitchens in Ronkonkoma, Suffolk County — cabinets, counters, layout changes and the walls that come out to make them work — working out of the yard in East Patchogue. Kitchens are indoor work, and the winter is when the calendar is open and the cabinet lead times are shortest.
Kitchens in Ronkonkoma
The Ronkonkoma kitchen we see most is the 1970s split-level galley off the dining room, closed on both sides, with a pass-through cut into the wall at some point in the 1990s. The request is almost always to open it to the dining room and the living room, and on a split that wall is often load-bearing because it runs under the upper wing. The lakeside capes have the small 1950s kitchen at the back of the house with a door to the yard and no room for a table.
The Wall Is the Decision
Most kitchen remodels on Long Island's 1950s-to-1970s housing come down to one question: does the wall between the kitchen and the dining room come out? On a cape, a split or a colonial of that era it is usually load-bearing, and taking it out means a properly sized beam — steel or engineered lumber — carried down to bearing on posts. That is routine, permitted, inspected structural work, and it is the single change that turns a closed kitchen into a modern one.
The detail that matters is whether the beam is dropped below the ceiling or set flush into it. Flush costs more framing and looks like the house was built that way. Dropped is cheaper and always reads as a remodel.
What a Kitchen Remodel Is, in Order
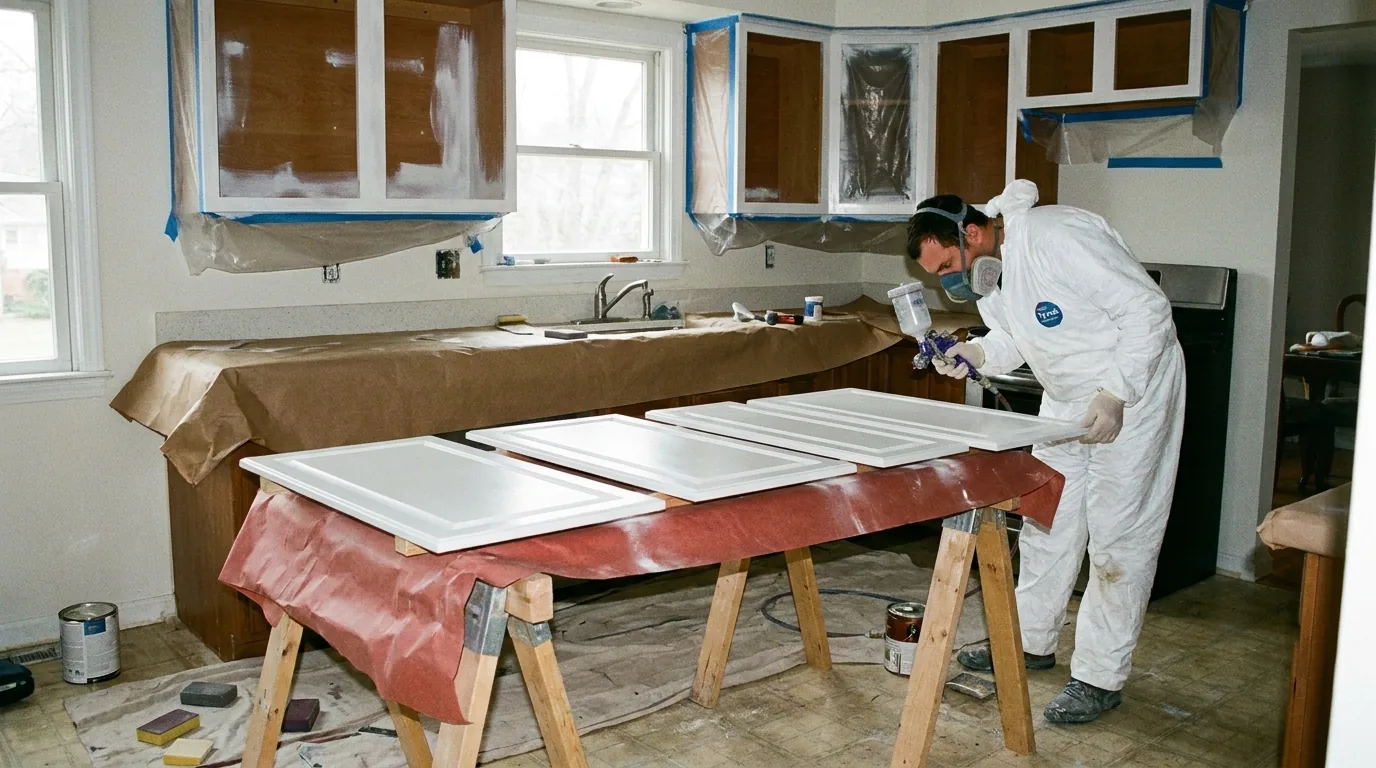
1. Layout first, on paper, with the appliances, the sink, the range and the work triangle settled — and the wall decision made. 2. Cabinets ordered before the old ones come out, because they are the lead time. 3. Demolition, then the structural opening if there is one, then rough plumbing, gas and electrical. 4. Inspection, before anything is closed. 5. Sheetrock, flooring, cabinets set and levelled, then the counters templated and fabricated, then the backsplash, the appliances, the lighting and the trim.
Permits in Ronkonkoma
Ronkonkoma straddles the Islip and Brookhaven line, so the governing department is confirmed by address. Cabinets and counters in place need no permit; moving plumbing or gas, changing electrical or removing a wall does. We file for what needs it.
Free walkthrough in Ronkonkoma. Alex looks at the layout, the wall, the plumbing and the electrical, and you get a written scope and the photographs whether or not you hire us.
Frequently Asked Questions
Can the wall between my Ronkonkoma split kitchen and dining room come out?
Usually yes, with a beam. On a split-level the wall between the kitchen and the dining room frequently carries the floor of the upper wing, so opening it means a properly sized beam — steel or engineered lumber — with posts carried down to bearing. It is routine structural work and it is what makes a split kitchen feel like a modern one. The other thing to plan for on a split is the ceiling height in the kitchen, which is often lower than the living room and needs the beam kept as flush as possible.
How long is a kitchen out of service during a remodel?
For a full remodel, a few weeks between the old cabinets coming out and the new counters going on — and the counters are the long pole, because they are templated after the cabinets are set and fabricated after that. We order the cabinets before demolition and set up a temporary kitchen so the house eats at home through it.
Why remodel a kitchen in winter?
Because a kitchen is indoor work from the first day and the calendar is open. A remodel that starts in January is finished before the spring, the cabinet lead times are shorter than in the summer rush, and if a wall is coming out the structural work does not care what the weather is doing.
Can the wall between the kitchen and the dining room come out?
Almost always, with a beam if it is load-bearing — and on most Long Island houses of the 1950s to 1970s it is. The beam is sized for the load above and carried down to bearing on posts, and it is routine structural work that is permitted and inspected. Getting the beam flush into the ceiling rather than dropped is the detail that makes the opening look intended.
Related Guides
- Kitchen Remodeling in Babylon, NY
- Kitchen Remodeling in Lindenhurst, NY
- Kitchen Remodeling on Long Island
- Bathroom Remodeling on Long Island
Also Serving Ronkonkoma
- ADUs in Ronkonkoma — accessory apartments and grants
- Attic Insulation in Ronkonkoma — air sealing, baffles and R-49 depth
- Basement Finishing in Ronkonkoma — egress, ceiling height and moisture
- Bathroom Remodeling in Ronkonkoma — full gut renovations
- Chimney Repair in Ronkonkoma — repointing, crowns, caps and flashing
- Driveway Paving in Ronkonkoma — blacktop, resurfacing and repairs
- Emergency Roof Repair in Ronkonkoma — tarping, leaks and storm response
- Garage Conversion in Ronkonkoma — turning the garage into living space
- Gutter Installation in Ronkonkoma — seamless gutters, fascia and drainage
- House Painters in Ronkonkoma — exteriors while the fall window holds
- Storm Damage & Insurance Restoration in Ronkonkoma — emergency tarping and the claim
- Interior Painting in Ronkonkoma — the right work for the cold months
- Roofing in Ronkonkoma — tear-offs, repairs and storm damage
- Siding in Ronkonkoma — James Hardie, vinyl and cedar
- Windows & Doors in Ronkonkoma — insert and full-frame replacement
Work With Alec's Construction
This guide is written by the crew that does the work. See Alec's Kitchen Remodeling service — cabinets, counters and layout, installed by one crew. Licensed and insured on Long Island, one crew start to finish, free walkthrough and a written estimate inside 48 hours.
Booking the cold months now: we also handle Bathroom Remodeling and Painting.
Get a Free Estimate from Alec's Construction
Working across Suffolk County since 2018, one crew from start to finish. We come out, look at the actual job, and put a written number in your hand — no pressure, no obligation.
Or call (631) 312-7441