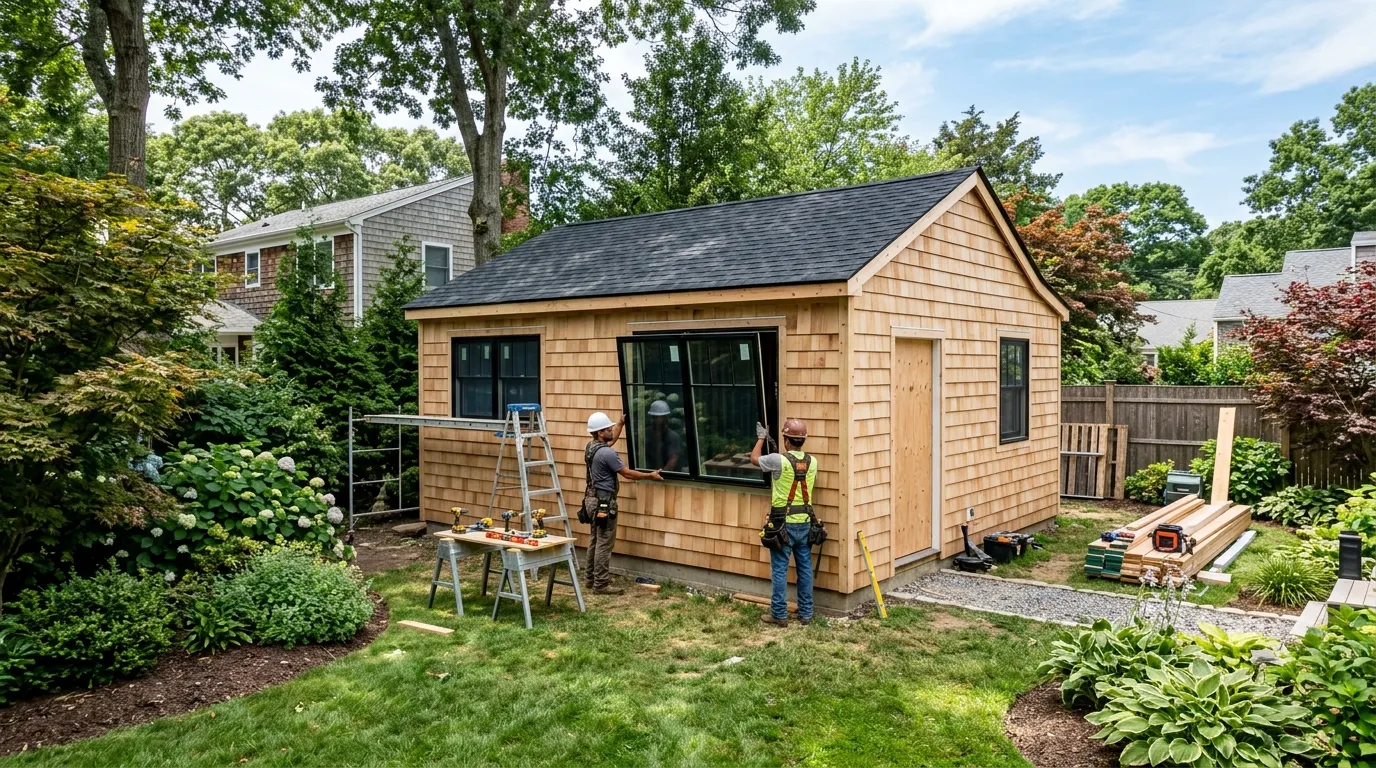
Your mother can't do the stairs anymore, or your daughter and her husband need six months in a stable spot before their new place closes, and you're staring at a spare bedroom that isn't going to cut it. That conversation always seems to start in September, right when the maple leaves turn and everyone realizes winter is the wrong season to be figuring out who sleeps where. The instinct is to grab a contractor and start framing. The instinct is wrong, because on Long Island the first fight isn't with lumber, it's with your town's accessory apartment code, and that fight takes longer than the build.
I've walked into this exact situation on jobs in Brookhaven, Islip, Smithtown, and out toward Southampton, and the pattern repeats. A homeowner wants a real, private space for a parent or adult child, and they assume "addition" means "add a room." It doesn't. The second you put a stove, a locking exterior door, and a bedroom under one roof with its own address of sorts, you've built something your town's zoning board has very specific opinions about, and those opinions differ block to block.
Fall matters here for a reason that has nothing to do with holidays. Footings have to go in before the ground gives you trouble, and once nor'easter season starts stacking up, open excavation on Long Island's sandy soil turns into a mess you don't want. If you're serious about this addition, the clock that matters most right now is the permit clock, not the framing clock.
Accessory Apartment Rules, Town By Town
Every Long Island town treats a mother-daughter setup differently, and none of them call it that on paper, they call it an accessory apartment or an accessory dwelling unit. In Brookhaven, the accessory apartment rules generally include owner-occupancy of one of the two units and can include lot size and off-street parking requirements, so confirm the current code with the town. Islip runs a similar owner-occupancy rule plus a cap on square footage relative to the main dwelling. Other towns, including Smithtown and Huntington, can require more than a building permit, such as registering the apartment or, in some cases, a public hearing, so ask your building department what applies to your lot. Babylon has been tighter on garage and basement conversions specifically because of flooding history near the Great South Bay. Southampton, out east, layers in additional restrictions tied to septic capacity, since most of that area isn't on sewer.
Nassau towns, Hempstead and Oyster Bay and North Hempstead, each run their own accessory apartment permit programs with owner-occupancy affidavits you have to re-file periodically, not a one-time approval. None of this is optional paperwork you can skip and hope nobody notices. Code enforcement on Long Island responds to neighbor complaints fast, and an addition built without the accessory apartment permit becomes an illegal two-family in the town's eyes, which follows the deed and shows up at your next sale.
The Separate Entrance Problem
Almost every town wants to see a distinct entrance for the accessory unit, but here's the part homeowners get wrong: several towns specifically do not want that entrance to read as a fully independent front door facing the street, because that starts to look like a true two-family house instead of an accessory apartment. The workaround most towns accept is a side or rear entrance, not visible as a second "front door," paired with an interior connecting door between the main house and the addition that stays accessible. That interior door is often what keeps you classified as one owner-occupied home with an accessory unit instead of a duplex. Skip it and you can lose your permit mid-project.
Kitchen Rules That Will Stall Your Permit
This is where I've seen more mother-daughter jobs get held up than anything else. A full kitchen, meaning a range or cooktop plus a full-size refrigerator and sink, is the trigger that makes an inspector treat the space as a second dwelling unit requiring its own classification and, in some towns, a cap on total units per lot. Most Long Island towns allow a kitchenette, a smaller fridge, a two-burner or portable cooktop, and a sink, but draw a hard line at a full range with a gas or 220-volt hookup. Before you spec appliances, call your town's building department and ask what triggers a full kitchen in their code, because the answer isn't uniform and the wrong appliance order can mean ripping out a gas line you just paid to run.
Attached Addition vs. Garage Conversion
Converting the garage looks cheaper and faster on paper, and sometimes it is, but it comes with real problems. Most Long Island garage slabs are poured on grade, not down to frost depth, because a garage never needed to be conditioned space. Turn that garage into a bedroom and you've got a slab that heaves differently than the rest of the house every freeze-thaw cycle, and we get 40 to 50 of those cycles a season out here. You'll also be retrofitting wall cavities that were never insulated, running new electrical to residential code instead of garage code, and dealing with a header over the old garage door opening that has to carry a real wall load now.
A true attached addition costs you more in footings and framing time, but you're building a foundation to actual frost depth from day one, which matters on our sandy soil where drainage moves faster but frost still bites hard a few feet down. If the addition sits anywhere near the South Shore, in Babylon, Islip, or the coastal end of Southampton, you're also fighting a high water table, which changes how deep you can dig before you hit standing water and changes your waterproofing approach entirely. That's the same water table problem we deal with on basement waterproofing before finishing jobs, and it's worth understanding before you commit to a slab-on-grade addition in a flood-prone pocket.
If space and budget push you toward the basement instead of a ground-level addition, that's a legitimate option in a lot of these houses, but it comes with its own permit path and its own moisture fight, which we cover in finishing a Long Island basement before winter.
Framing, Insulating, and Closing It In Before the Salt Air Wins
Once footings and framing are approved and up, the addition needs to get closed in, insulated, and weathertight before the first real nor'easter, not after. Salt air off the Sound and the Atlantic corrodes exposed fasteners and uncoated flashing faster than inland construction, so every penetration on that new roof and wall assembly needs corrosion-resistant hardware, not standard grade. Oak and pine leaf load on the new roof section matters too if you've got mature trees on the lot, since a low-pitched addition roof collects wet leaf mat that a steeper main roof sheds on its own.
Insulate the new envelope properly the first time. An addition tacked onto an older house often ends up as the coldest room in winter because the crew rushed the air sealing at the rim joist where new framing meets old foundation. We see the same failure pattern in older attics across Bay Shore, Sayville, and Medford, covered in our attic insulation guide for Long Island, and it's the same physics in an addition: gaps at transitions lose more heat than under-insulated open wall cavities.
Match the new siding to the old, or pick a clean transition point like a corner or roofline where the material change looks intentional. Mismatched siding is the fastest way to make a mother-daughter addition look like exactly what it is, a bolted-on afterthought, which also tends to catch a neighbor's eye and invite the code complaint you were trying to avoid. Our siding crews handle that transition detail on most of these jobs specifically because inspectors and neighbors both notice it.
A Realistic Timeline If You Start Now
Permit review alone can take several weeks to a few months once you file a complete accessory apartment application, and longer if a public hearing is required. Add a week or two for a structural engineer's stamp if your town requires one for an addition of this size. Footings and foundation work need dry, unfrozen ground, so from a September permit filing you're realistically breaking ground in mid-to-late October and racing to get the structure closed in before December. If your permit gets held up past early November, the honest move is to push excavation to spring rather than fight frozen ground and rushed waterproofing. A mother-daughter addition done right takes a full season from paperwork to move-in. Anyone promising you a finished accessory apartment in six weeks either isn't pulling permits or isn't building to code.
What We Do
We handle mother-daughter and accessory apartment additions across Suffolk and Nassau from permit filing through final inspection, including the foundation work, framing, insulation, siding match, and the town-specific paperwork that trips most homeowners up.
Call (631) 312-7441 or book a free walkthrough.
Frequently Asked Questions
Do I need a permit to build a mother-daughter addition on Long Island?
Yes, most towns require a building permit plus a separate accessory apartment permit or registration, since these additions fall under accessory dwelling unit code rather than a standard room addition. You'll also need to prove owner-occupancy of one of the two units, and some towns require a public hearing before approval.
Can I put a full kitchen in the accessory apartment?
Most Long Island towns will not approve a full range or cooktop in an accessory unit, because that classifies the space as a second dwelling unit rather than an accessory apartment. A kitchenette with a smaller fridge, sink, and portable or two-burner cooktop is usually the ceiling of what's allowed, but confirm the exact trigger with your specific town's building department.
Is converting my garage cheaper than building a new addition?
It can look cheaper upfront, but garage slabs are almost never poured to residential frost depth, so you're often paying to fix foundation issues, wall insulation, and electrical upgrades that a true addition would have built in from the start. On Long Island's freeze-thaw cycles, that shortcut tends to show up as cracking and drafts within a couple of winters.
Does the accessory apartment need its own separate entrance?
Yes, but most towns want that entrance to read as a side or rear door rather than a second front door facing the street, paired with an interior connecting door to the main house. That combination is often what keeps the addition classified as an accessory apartment instead of an illegal two-family unit.
How long does the whole process take starting in the fall?
Permit review can take several weeks or longer, and footings need to go in while the ground is still workable, so a September filing usually means breaking ground in October. If approval slips past early November, it's usually smarter to hold excavation until spring rather than fight frozen or waterlogged ground.
What happens if I build the accessory apartment without the right permit?
Code enforcement on Long Island responds quickly to neighbor complaints, and an unpermitted or misclassified addition can be cited as an illegal two-family dwelling. That classification follows the property deed and can create real problems when you go to sell or refinance.
Related Guides
- Finishing a Basement Before Winter on Long Island
- Basement Waterproofing Before Finishing on Long Island
- Attic Insulation Guide for Long Island Homes
- Siding Services
Get a Free Estimate from Alec's Construction
Licensed and insured, working across Nassau and Suffolk County since 2018. We come out, look at the actual job, and put a written number in your hand — no pressure, no obligation.
Or call (631) 312-7441