Most Long Island attics we open have somewhere between three and seven inches of insulation lying between the ceiling joists, put there when the house was built and never touched since. It is almost always fibreglass batt, it is almost always compressed or gapped somewhere, and there is almost always a bath fan pointed at the roof sheathing a few feet away.
The fix is not complicated. It is also not "add more insulation," which is what most homeowners are quoted and is why so many people pay for an attic job and feel no difference in January.
Long Island Is Climate Zone 4A, and the Attic Number Is R-49
New York's Energy Conservation Construction Code places Long Island in Climate Zone 4A. For that zone the prescriptive ceiling value is R-49, with wood-frame walls at R-20, or R-13 in the cavity plus R-5 of continuous exterior insulation.
Those are the values a new build or a full gut has to meet. Nobody is going to make you tear out an existing attic to reach them — but R-49 is the honest target for a retrofit too, because the incremental cost of going from R-30 to R-49 is material only. The labour, the access and the setup are the same either way.
The code is revised on a cycle and the edition in force is a question for your building department, not for a blog post. Confirm it with them before anyone files anything.
The Order of Operations Is the Whole Job
Insulation slows heat moving through a material. It does nothing about heat moving with air. In an attic, moving air is the larger loss — warm air rises, finds every penetration in the ceiling plane, and leaves. Insulation laid over an unsealed ceiling is a filter, not a seal.
So the work goes in this order, and any quote that skips step one is quoting a different job:
1. Air seal the ceiling plane. Every hole between the heated house and the cold attic gets closed. The list is longer than people expect:
- Top plates of interior and exterior walls, where the drywall meets the framing
- Plumbing vent stacks and every pipe penetration
- Wire penetrations, and any junction box left open
- Chimney and flue chases, which need sheet metal and high-temperature sealant, never foam
- The bath fan housing and the kitchen fan housing
- Recessed lights — covered where they are rated for it, boxed where they are not
- Dropped soffits over kitchen cabinets and above bathtubs, which are frequently open straight into the attic
- Balloon-framed wall cavities in older village housing, which are open shafts from the basement
2. Fix what would be buried. Bath fans ducted into the attic get ducted out through the roof or a gable. Knob-and-tube that is still live gets handled by an electrician. Anything wet gets diagnosed before it gets covered.
3. Protect the ventilation path. Rigid baffles go in at every rafter bay over the soffit so the new depth cannot pack into the eave and choke the intake.
4. Seal and insulate the access. A pull-down stair or a hatch is a hole in the thermal envelope sitting at the highest point in the house. It gets weatherstripped and it gets an insulated cover.
5. Then add depth. Not before.
Ventilation Is Not Optional, and It Is Not the Same as Insulation
A vented attic is supposed to stay close to outdoor temperature. Cool air comes in low at the soffit, warms slightly, and leaves high at the ridge or the gables. That airflow carries out the moisture that inevitably gets up there, and it keeps the roof deck cold enough that snow does not melt from underneath.
The residential code sets net free ventilating area at 1/150 of the vented attic floor area, reducible to 1/300 where the intake and exhaust are properly balanced between the low and high parts of the attic and, in colder zones, where a vapour retarder is present. What that means in practice is: you need intake at the soffit and exhaust at the ridge, and they need to be roughly matched.
Three things break it on Long Island houses:
- Insulation packed into the eave. No baffle, so the new depth seals the soffit vents from the inside.
- Soffit vents blocked from the outside. Under pine — Shirley, Holbrook, East Patchogue — needle litter mats into the vent slots and the intake stops working.
- Ridge vent with no intake. A ridge vent installed on a house with no soffit venting will pull its make-up air from inside the house, through the ceiling. That is worse than no vent at all.
This Is the Actual Cause of Your Ice Dams
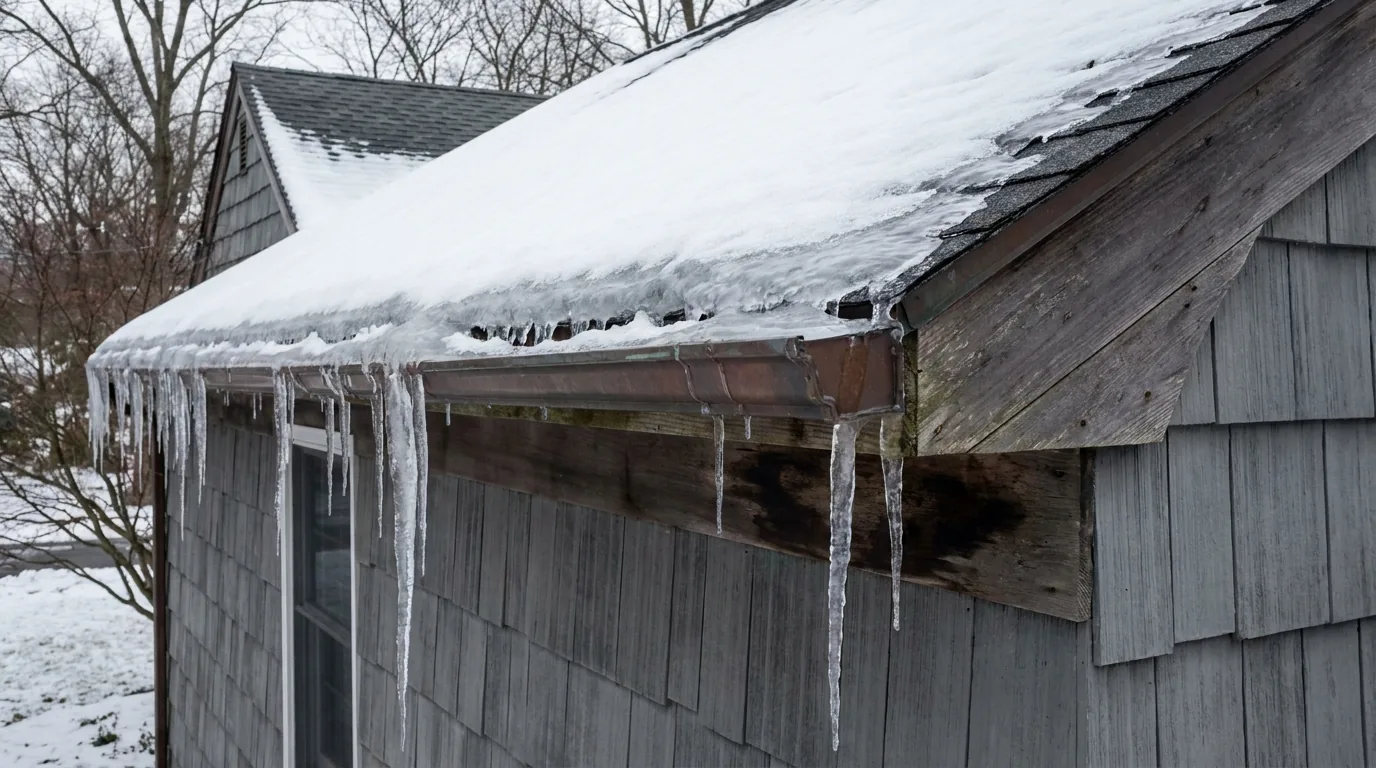
Ice dams get blamed on gutters. Gutters are where the ice ends up; they are not where it starts.
Here is the sequence. Snow sits on the roof. Heat escaping from the house into the attic warms the roof deck over the heated part of the house. Snow melts against that warm deck. The meltwater runs down the roof until it passes the heated space and reaches the overhang, which is cold because there is no house under it. There it refreezes. The ice builds, the next water backs up behind it, and eventually it is standing above the shingle line, where shingles do not work — they shed water, they do not hold it back.
Heat cable manages the symptom. Air sealing and insulation removes the cause. A properly sealed, properly insulated, properly vented attic keeps the roof deck cold enough that the snow does not melt in the first place, which is why this is a roofing conversation as much as an insulation one.
What R-49 Looks Like in the Attic
Depth depends on the material, and the number you actually want is the one on the manufacturer's coverage chart for the product being installed. As a working guide:
- Loose-fill cellulose runs roughly R-3.2 to R-3.8 per inch
- Fibreglass batt runs roughly R-3.1 to R-3.4 per inch
- Loose-fill fibreglass runs roughly R-2.2 to R-2.7 per inch, so it needs the most depth
- Closed-cell spray foam runs roughly R-6 to R-7 per inch, which is why it is used where depth is the constraint rather than where it is not
On a typical Long Island attic with an existing four to six inches of old batt in the joist bays, the usual answer is to air seal, leave the existing material in place if it is dry and not matted, and blow loose fill over the top and across the joists until the depth is there. Covering the joists matters: a joist is a thermal bridge, and an attic insulated only between the joists leaves a grid of cold lines across your ceiling.
What This Does Not Fix
Straight answers, because the pitch for attic work often oversells it:
- It will not fix a room that is cold because the ductwork does not reach it properly.
- It will not fix a draughty house if the windows, doors and rim joist are the leaks — on a raised house in Lindenhurst or a canal-side ranch in West Islip the floor is often the bigger loss.
- It will not fix a wet attic. Water gets diagnosed and stopped first. Insulation over a leak is a mould culture.
- It will not fix a knee-wall cape by itself. That is its own assembly and its own scope.
Rebates and Programs
NYSERDA runs residential energy efficiency programs for New York homeowners, and PSEG Long Island runs its own. Terms, eligibility and amounts change, and the income-eligible programs are different from the open ones. We will tell you which ones look worth chasing for your house, but check the current terms at the source before you count on anything.
We are a general contractor, not an insulation-only outfit. That matters at the attic hatch more than anywhere else in the house, because the work that makes insulation perform is carpentry and roofing work — blocking, baffles, duct terminations, hatch covers and fascia. Alex and the crew walk the attic, photograph what is actually there, and put a written scope in your hand. Free walkthrough, no obligation, across Suffolk County.
Frequently Asked Questions
How much attic insulation should a Long Island house have?
Long Island is in Climate Zone 4A, where the prescriptive ceiling value under New York's Energy Conservation Construction Code is R-49. In loose-fill cellulose that is roughly fourteen inches; in loose-fill fibreglass it is closer to eighteen or twenty. Most houses here have between three and seven inches of original batt, which is somewhere around R-11 to R-22.
Should I remove the old insulation first?
Usually not. If the existing material is dry, not matted, and has no rodent contamination, it stays and the new depth goes over the top. Removal is warranted where there is water damage, heavy rodent activity, or where the attic has to be opened up for air sealing and wiring work anyway. Removal is a cost, and it is worth being told honestly whether it is buying you anything.
Does attic insulation stop ice dams?
Air sealing plus insulation plus working ventilation stops ice dams, and insulation alone often does not. An ice dam forms because heat escaping into the attic melts snow on the warm part of the roof and the water refreezes at the cold overhang. Keeping the roof deck cold is the fix. Heat cable manages the symptom without removing the cause.
Do I need a permit to insulate my attic on Long Island?
Insulation work on its own generally does not require a permit, but it is worth a call rather than an assumption, and it changes the moment anything structural, electrical or mechanical is involved — a new roof vent, a rerouted bath fan, or electrical work ahead of the insulation. We confirm with the governing department before we start.
Can insulation be installed in winter?
Yes. Attic and crawl-space work is interior work, which is exactly why it is the right thing to book for the cold months. The one seasonal note is that you feel the result immediately in December and barely notice it in May, so the winter is also when it is easiest to tell whether the job was done properly.
Why is one room in my house always cold?
Most often it is a knee wall, a room over a garage or a porch, or a bonus room over an unconditioned space — all cases where the room is surrounded by cold on more than one side and the original builder insulated only the ceiling. Ductwork that does not reach the room properly is the second cause. Both are diagnosable in a single visit and they have completely different fixes.
Related Guides
- Blown-In vs Batt Insulation
- Spray Foam Insulation on Long Island
- Cape Cod Knee Wall Insulation
- Crawl Space Insulation on Long Island
- Attic Air Sealing on Long Island
Work With Alec's Construction
This guide is written by the crew that does the work. See Alec's Attic Insulation service — air sealing, baffles and R-49 depth in the order that makes it work. One crew start to finish, free walkthrough and a written estimate inside 48 hours.
Booking the cold months now: we also handle Roofing and Windows & Doors.
Get a Free Estimate from Alec's Construction
Working across Suffolk County since 2018, one crew from start to finish. We come out, look at the actual job, and put a written number in your hand — no pressure, no obligation.
Or call (631) 312-7441