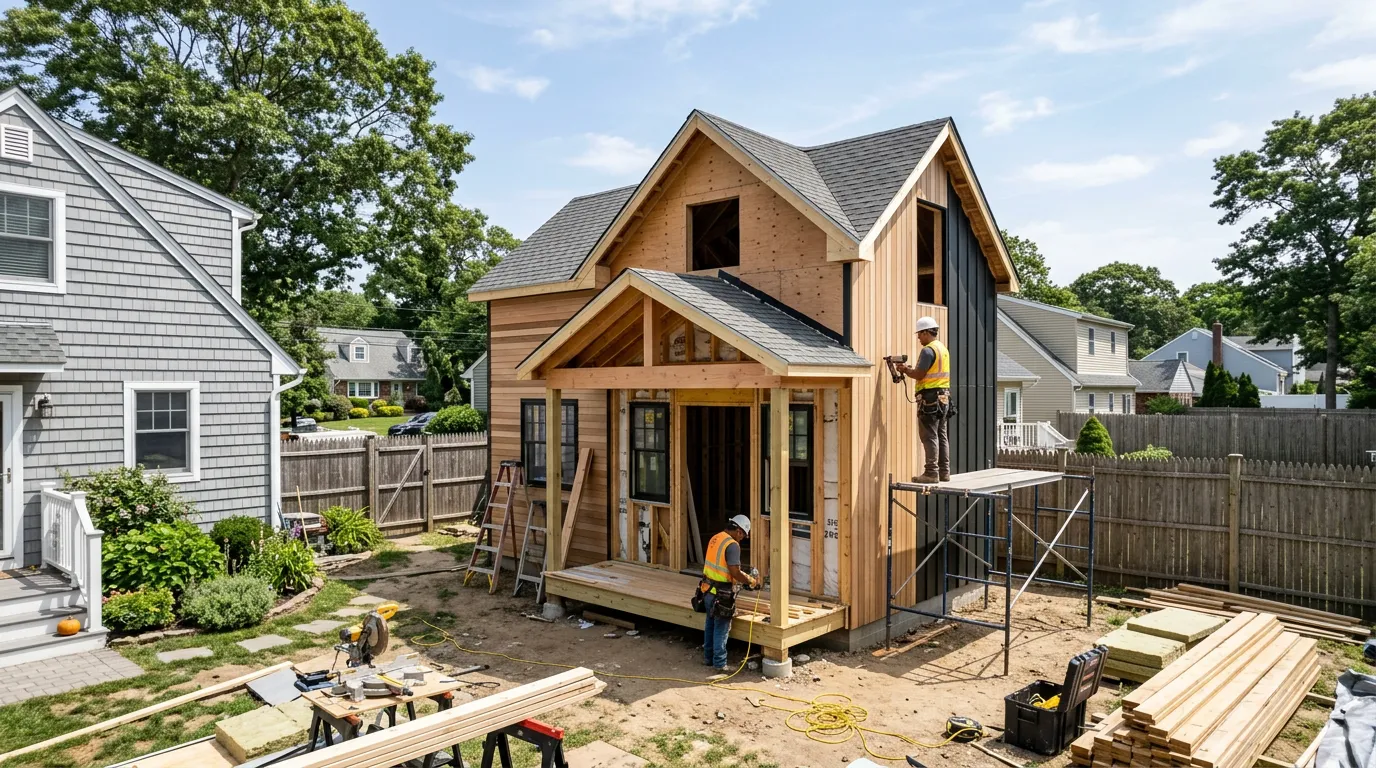
Alec's Construction builds and legalizes accessory dwelling units in Lindenhurst, Suffolk County — basement and lower-level apartments, garage conversions, dormered second floors and additions — working out of the yard in East Patchogue. Most of what people call an ADU here is an apartment inside the house they already own, and a lot of those already exist and need to be made legal. That is winter work.
Accessory Apartments in Lindenhurst
Lindenhurst has the Village of Lindenhurst and the Town of Babylon, and the village's accessory apartment rules are its own. The cape stock on small lots means the accessory apartment is almost always the basement or a dormered second floor rather than a separate building — there is no room on the lot for one. South of Montauk Highway, the houses that were elevated after the 2012 storm have a lower level that cannot be an apartment, so the apartment has to be planned into the living floors.
Capes: The Apartment Goes Up, Not Down
A post-war cape gives you two candidates for an accessory apartment — the basement and the half-storey — and on a lot of South Shore lots the basement is ruled out by ceiling height, by the water table, or by the flood elevation. That leaves the second floor. A full shed dormer across the back of a cape turns the knee-wall half-storey into a real floor: a bedroom, a bath, a kitchen and a stair of its own, with the ceiling height the code asks for and an egress window in the dormer.
It is a bigger build than a basement fit-out, and it is a better apartment — dry, bright, above grade and separately entered. The framing is the spring; the design and the permit are the winter.
What the Town Asks a Dwelling Unit to Have
- A compliant egress opening in every sleeping room — net clear opening, sill height and well where it is below grade
- Ceiling height that meets the habitable-space minimum, measured under the beams and ducts, not between them
- A fire separation between the apartment and the main house at the shared floor, wall and stair
- Smoke and carbon-monoxide detection in both units, interconnected
- A kitchen and a full bath, with the plumbing and electrical inspected
- Its own exit to the outside
- The owner living in the house, and the accessory apartment permit with its renewal cycle
Permits in Lindenhurst
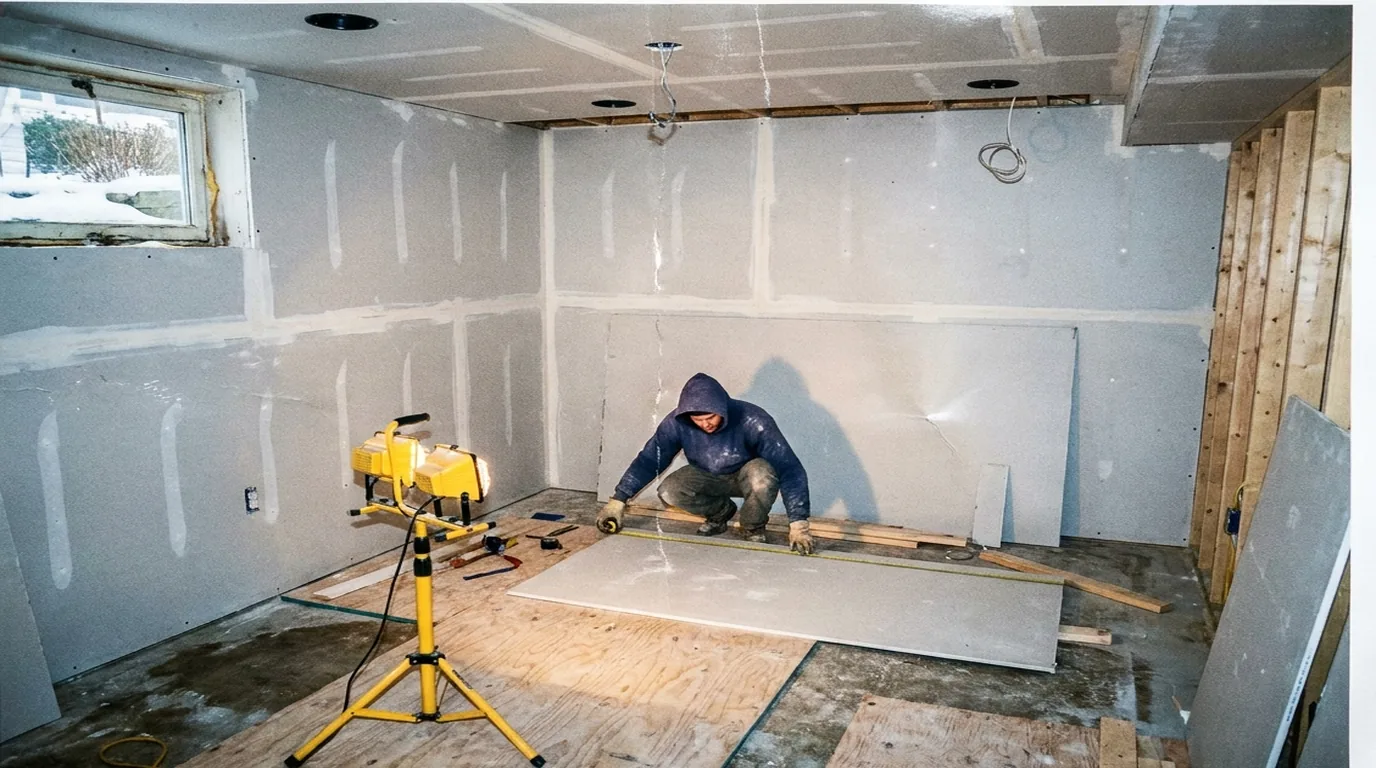
The Village of Lindenhurst runs its own building department, separate from the Town of Babylon. The accessory apartment permit sits on top of the building permit — two processes, one address — and the rules differ by town and by village. We confirm which authority governs from the tax map, then read the current rules for that authority, then walk the house against them. It saves months.
The Winter Plan
The interior legalizations run straight through the winter, because none of the work depends on the weather. For a new build — a dormer, an addition, a detached unit — the winter is when the survey, the drawings and the permit application get done so the framing can start as soon as the ground allows.
Free walkthrough in Lindenhurst. Alex walks the space against the code, lists what passes and what does not, and you get the list and the photographs whether or not you hire us.
Frequently Asked Questions
Can I put an apartment in my Lindenhurst cape?
Usually as a second-floor unit rather than a basement one, and the Village of Lindenhurst decides on the specific lot. A cape's second floor with a full dormer becomes a real apartment — bedroom, bath, kitchen and its own stair — and it stays above the flood elevation on the south side of the village. Basements are the other route north of Montauk Highway where the ceiling height works. The village's owner-occupancy and permit rules apply either way.
Why do the design and permit in winter?
Because the permit is the slow part. Between the survey, the drawings, the town's accessory apartment application and the plan review, several months can go by before anything is built. Starting that in November means a build can start when the ground thaws instead of in July. The interior legalizations run straight through the winter regardless.
Do I have to live in the house to have an accessory apartment?
In every Suffolk town we work in, yes — the accessory apartment permits are written around owner-occupied houses, and the owner signs an affidavit to that effect. The permits also typically renew on a cycle rather than lasting forever. The specific rules differ by town and by village, and we confirm them for the actual address rather than generalise.
What does an ADU need that a finished basement does not?
A compliant egress opening in every sleeping room, a fire separation between the unit and the main house, interconnected smoke and CO detection in both units, a kitchen and a bath that pass inspection, ceiling height that meets the code for habitable space, and its own means of exit. A finished basement family room is held to a lower standard on most of those. The gap is what a legalization closes.
Related Guides
- ADUs in Commack, NY
- ADUs in Farmingville, NY
- ADU Construction on Long Island
- Garage Conversion to ADU
- ADU Construction on Long Island — Guide
Also Serving Lindenhurst
- Attic Insulation in Lindenhurst — air sealing, baffles and R-49 depth
- Basement Finishing in Lindenhurst — egress, ceiling height and moisture
- Bathroom Remodeling in Lindenhurst — full gut renovations
- Chimney Repair in Lindenhurst — repointing, crowns, caps and flashing
- Emergency Roof Repair in Lindenhurst — tarping, leaks and storm response
- Fallen Tree Removal & Roof Repair in Lindenhurst — tree off the house, roof supported and repaired
- Flood & Water Damage Cleanup in Lindenhurst — wet material out, drying metered
- Garage Conversion in Lindenhurst — turning the garage into living space
- Gutter Installation in Lindenhurst — seamless gutters, fascia and drainage
- House Painters in Lindenhurst — exteriors while the fall window holds
- Hurricane & Storm Damage Repair in Lindenhurst — trees, flooding, cleanup and repairs
- Storm Damage & Insurance Restoration in Lindenhurst — emergency tarping and the claim
- Interior Painting in Lindenhurst — the right work for the cold months
- Kitchen Remodeling in Lindenhurst — cabinets, counters and layout
- Roofing in Lindenhurst — tear-offs, repairs and storm damage
- Siding in Lindenhurst — James Hardie, vinyl and cedar
- Storm Debris Removal & Cleanup in Lindenhurst — trees, building debris and hauling
- Storm Roof & Siding Repair in Lindenhurst — wind damage, tarped and rebuilt
- Windows & Doors in Lindenhurst — insert and full-frame replacement
Work With Alec's Construction
This guide is written by the crew that does the work. See Alec's ADUs service — accessory apartments, garage conversions and grant paperwork. Licensed and insured on Long Island, one crew start to finish, free walkthrough and a written estimate inside 48 hours.
Booking the cold months now: we also handle Additions & New Construction and Bathroom Remodeling.
Get a Free Estimate from Alec's Construction
Working across Suffolk County since 2018, one crew from start to finish. We come out, look at the actual job, and put a written number in your hand — no pressure, no obligation.
Or call (631) 312-7441