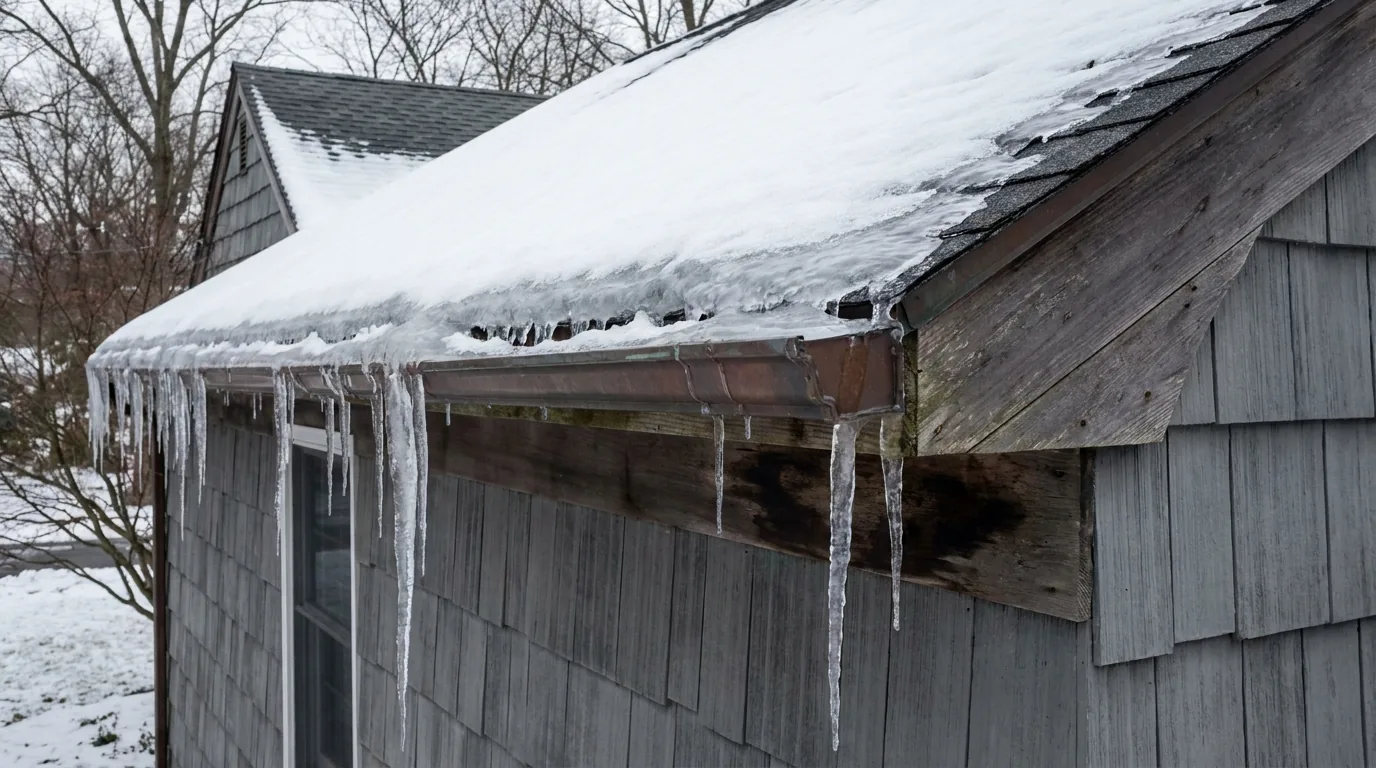
If you live in a cape — and on Long Island an enormous number of people do, from Lindenhurst and East Patchogue to the post-war middle of Bay Shore and Sayville — the upstairs is probably the coldest part of your house in January and the hottest in July. It is not the windows and it is usually not the heating system. It is the knee walls.
What a Knee Wall Is
Walk into an upstairs bedroom in a cape and look at the side walls. They go up vertically for three or four feet and then the ceiling starts sloping. That short vertical wall is the knee wall. Behind it, between the wall and the roof, is a triangular space that runs the length of the house on both sides.
That triangle is attic. It is vented, it is at outdoor temperature, and there is nothing but that thin wall between it and your bedroom.
What the Builder Did, and Why It Does Not Work
The standard 1950s detail was a fibreglass batt stapled into the stud bays of the knee wall from the attic side, paper facing in. That is it.
Three things are wrong with it.
There is no air barrier on the back of the insulation. Fibreglass does not stop air, it slows heat conduction through still air trapped in it. With one face of the batt fully exposed to a ventilated attic, cold air washes through and around the fibres all winter. This is called wind washing and it is the reason a knee wall can have insulation in it and still perform as though it has none.
The floor cavity under the knee wall is wide open. The joists running under that bedroom floor continue out past the knee wall into the triangle. Unless somebody blocked those bays at the knee wall — and almost nobody did — cold attic air runs straight into the cavity under your bedroom floor. That is why the floor is cold underfoot even when the room is warm.
The sloped ceiling above is usually a single batt in a shallow rafter. Often 2x6, often with the batt pushed tight to the sheathing so there is no ventilation channel at all.
Put together, the bedroom is surrounded on three sides — the knee wall, the floor cavity and the slope — by assemblies that barely work.
How It Actually Gets Fixed
Block the floor cavity. Rigid foam or solid blocking cut into each joist bay at the knee-wall line and sealed at the edges. This is not glamorous and it is the single most effective thing done in the whole scope.
Give the knee wall a back. The insulation needs a continuous air barrier on its attic face. That can be rigid foam board sealed at every seam and edge, it can be a dense-pack cavity behind a fabric membrane, or it can be closed-cell foam sprayed directly onto the back of the wall. What it cannot be is nothing.
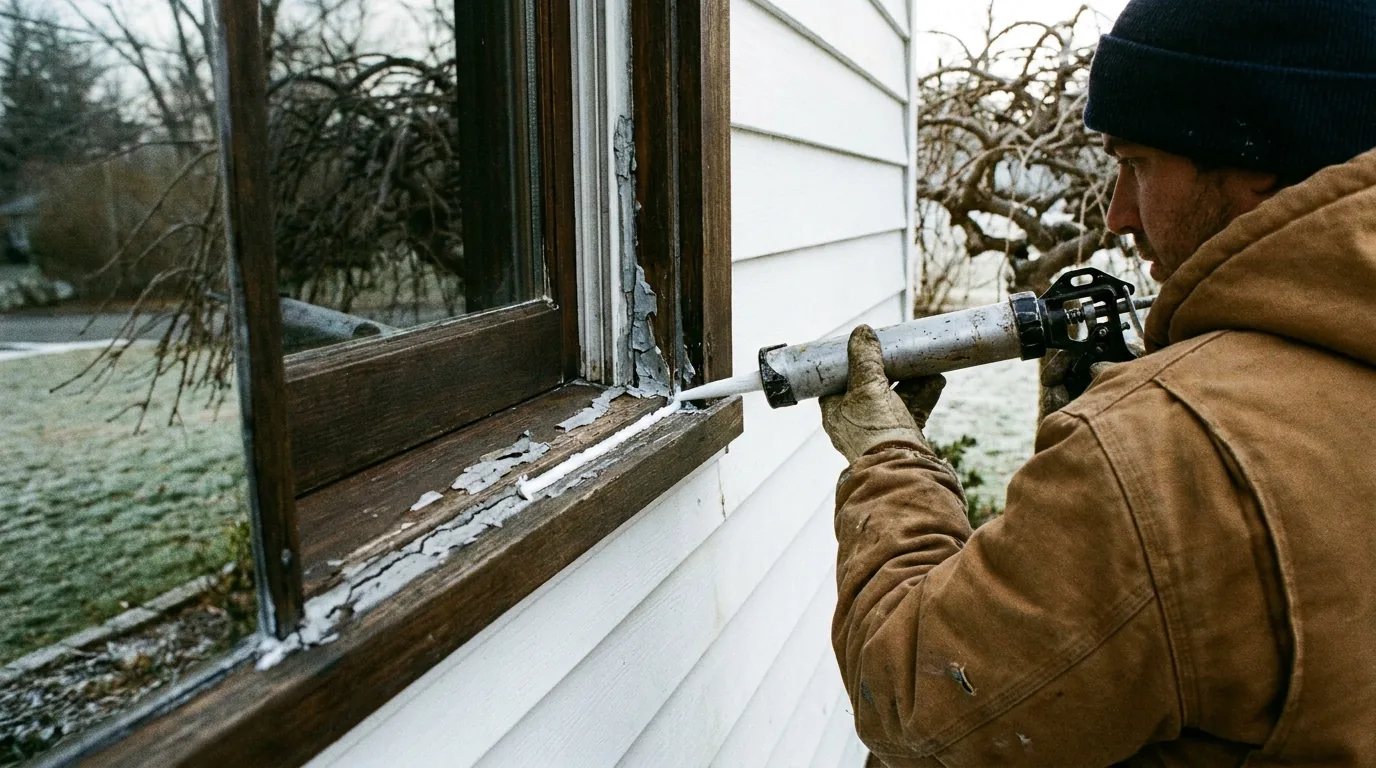
Seal every penetration. Electrical boxes, the attic access door in the knee wall itself, the top plate, any pipe. The little door into the knee-wall storage is often just a piece of plywood on hinges with no weatherstrip — it is a hole in the wall of a heated room.
Deal with the slope. Either a baffle plus the deepest batt the rafter will take without compression, or closed-cell foam against the sheathing where the rafter is too shallow to do both. This is a real decision about whether the roof assembly is vented or unvented and it should be made deliberately.
Insulate the triangle floor. The flat attic floor inside the triangle gets depth as well, because the ceiling below it is the ceiling of the room downstairs.
The Alternative: Move the Envelope
The other approach is to stop treating the triangle as outdoors. Insulate the roof line instead — from the eave, up the slope, across the flat and down the other side — and the triangle becomes conditioned space that is part of the house. You gain usable storage that is not freezing, you eliminate the knee wall as a thermal boundary entirely, and you no longer have to get four separate assemblies right.
It costs more, it is usually a foam job, and it turns the roof into an unvented assembly with the code requirements that come with that. On a house where the knee-wall storage is genuinely useful, or where the slope framing is too shallow to work with, it is frequently the better piece of work.
What You Should Feel Afterwards
The upstairs should hold temperature between heating cycles instead of dropping as soon as the burner stops. The floor should stop being cold underfoot. In summer the difference is usually even more obvious, because that triangle gets extremely hot and you were sharing a wall with it.
We are a general contractor, not an insulation-only outfit. That matters at the attic hatch more than anywhere else in the house, because the work that makes insulation perform is carpentry and roofing work — blocking, baffles, duct terminations, hatch covers and fascia. Alex and the crew walk the attic, photograph what is actually there, and put a written scope in your hand. Free walkthrough, no obligation, across Suffolk County.
Frequently Asked Questions
Why is the upstairs of my Cape Cod always cold?
Almost always the knee walls. The short vertical walls in the upstairs rooms back onto a vented attic triangle, and the standard builder detail was a fibreglass batt with nothing behind it. Cold air washes through the exposed face of that batt, and the floor joists under the room run straight out into the same triangle unblocked. The room is losing heat on three sides at once.
What is wind washing?
Air moving through or across the exposed face of fibreglass insulation, carrying heat with it. Fibreglass works by holding still air; when one face is open to a ventilated attic, the air in it is not still. It is why a knee wall can be full of insulation and still perform as though it is empty, and why the fix is an air barrier on the back rather than more insulation in the cavity.
Should the knee wall or the roof line be insulated?
Both are legitimate. Insulating the knee wall keeps the triangle outside the house and is the cheaper scope, but it requires four separate details done correctly — the wall, its air barrier, the floor blocking and the slope. Insulating the roof line brings the triangle inside the envelope, eliminates the knee wall as a boundary and gives you usable storage, at higher cost and as an unvented assembly. We price both.
Do the floor joists under the knee wall really matter?
They are usually the biggest single loss in the assembly. The joists under your upstairs floor continue past the knee wall into the cold triangle, and unless each bay was blocked and sealed at the knee-wall line, outdoor air runs directly into the cavity under the room. Blocking those bays is cheap, unglamorous and the first thing we do.
Related Guides
- Attic Insulation on Long Island
- Blown-In vs Batt Insulation
- Spray Foam Insulation on Long Island
- Crawl Space Insulation on Long Island
- Attic Air Sealing on Long Island
Work With Alec's Construction
This guide is written by the crew that does the work. See Alec's Attic Insulation service — air sealing, baffles and R-49 depth in the order that makes it work. One crew start to finish, free walkthrough and a written estimate inside 48 hours.
Booking the cold months now: we also handle Roofing and Windows & Doors.
Get a Free Estimate from Alec's Construction
Working across Suffolk County since 2018, one crew from start to finish. We come out, look at the actual job, and put a written number in your hand — no pressure, no obligation.
Or call (631) 312-7441