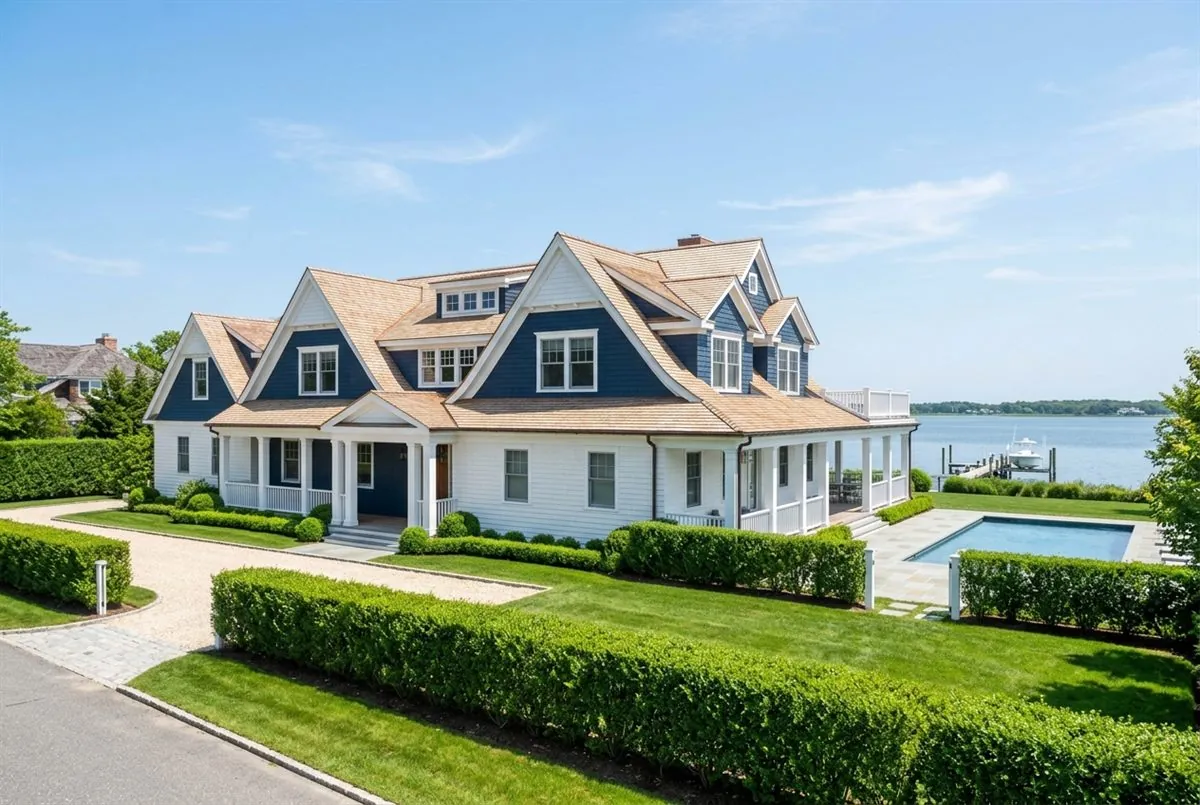
An addition is usually the largest project a homeowner will ever commission on their house. It is also the one where the gap between expectation and reality causes the most friction — on budget, on schedule, and on what it is like to live through.
These are the questions we get asked most before an addition starts. Alec's Construction is a licensed Suffolk County general contractor serving Babylon, Islip, Brookhaven, Smithtown, Huntington, Riverhead and the East End.
How much does a home addition cost per square foot?
Most permitted additions land between $250 and $450 per square foot depending on complexity, finish level and how much of the existing house has to be reworked. A simple single-story bump-out on an easy foundation sits at the low end. A second-story addition requiring structural reinforcement, new stairs and full mechanical redistribution sits at the high end. Kitchens and bathrooms inside an addition push the number up sharply because of plumbing, electrical and cabinetry.
Is it cheaper to add on or move?
On Long Island, adding on frequently wins — not because construction is cheap, but because moving is expensive. Between broker commission, transfer taxes, closing costs and the higher assessed value on a new purchase, transaction costs alone often exceed $100,000 on a mid-range home. An addition keeps your tax basis, your school district and your neighborhood. The calculation changes if your lot cannot support what you need.
Do you need a permit to add an addition to a house?
Yes, without exception. Additions change the footprint or volume of the structure and require a building permit, plan review, inspections at each stage, and a certificate of occupancy or completion at the end. If the addition adds bedrooms and you are on septic, expect county health department review as well.
How long does a home addition take?
For a typical single-story addition, plan on two to four months for design and approvals, then three to six months of construction. Second-story additions and large rear extensions run longer. Approvals are the least predictable part — a straightforward permit can take weeks, a project needing zoning relief can take months.
Will I need a variance?
Only if the addition breaks a dimensional rule — setback, lot coverage, height or floor area ratio. Many additions are designed specifically to stay inside those limits and avoid the variance process entirely, because a variance adds months and is never guaranteed. A feasibility review at the start tells you which side of that line you are on.
Can I live in the house during construction?
Usually yes, and most clients do. It depends on whether the work touches the kitchen, the only bathroom, or the primary mechanical systems. A rear addition that stays sealed off from the existing house is livable. A second-story addition that opens the roof is disruptive and dusty, and some families move out for the framing and roofing phase specifically.
What is the difference between an addition and an ADU?
An addition expands your existing home — more space for the same household, one kitchen, one dwelling unit. An ADU creates a legally separate second dwelling with its own kitchen, bathroom and entrance. They are regulated differently, permitted differently, and valued differently. If you want rental income, you want an ADU. If you want a bigger house, you want an addition.
Does an addition increase property taxes?
Adding assessed living area typically affects your assessment. The increase is usually modest relative to the value added, but it is real and it is permanent, so include it in the long-term math rather than being surprised by it later.
What is the most cost-effective type of addition?
Building up over an existing footprint or bumping out over an existing foundation is generally cheaper per square foot than a new foundation, because excavation and foundation work are among the most expensive line items. Dormers on capes and ranches are especially efficient on Long Island's postwar housing stock — a lot of new living area for comparatively little structural work.
How do I know if my foundation can support a second story?
It requires a structural evaluation. Some Long Island homes were built with the capacity, and many were not. Where the existing foundation and framing are inadequate, reinforcement is possible but adds cost, and that assessment should happen before design, not after. It is the single most common source of mid-project budget blowups.
What should be in the contract?
A detailed scope of work, a fixed price or clearly defined allowances, a payment schedule tied to completed milestones rather than dates, the permit responsibility, a change-order process in writing, and proof of license and insurance. Vague scopes are where disputes come from.
When is the best time to start?
Design and permitting run well through winter, so the most efficient sequence is to start drawings and approvals in the colder months and break ground in spring. Homeowners who begin the process in spring are usually building through fall and chasing weather at the end.
What happens if you build an addition without a permit?
Several things, none good. The town can issue a stop-work order and fines, and can require you to open finished work for inspection or remove the addition entirely. The unpermitted space will not appear as legal living area, so it does not count in an appraisal. At sale, the buyer's attorney will find it during title work and either demand a price reduction or require you to legalize it first. Your insurer may also deny a claim involving unpermitted construction.
Can I add on to my house without a permit?
No. Any addition that changes the footprint or volume of the structure requires a permit on Long Island. Some interior cosmetic work does not, but an addition always does. Contractors who suggest otherwise are transferring the risk to you, since it is the homeowner who owns the violation and the liability.
Related Guides
- Sunroom vs addition
- Top ADU questions
- Bathroom remodel costs
- Kitchen remodel costs
- Top deck questions
Work With Alec's Construction
This guide is written by the crew that does the work. See Alec's Additions & New Construction service — dormers, extensions, sunrooms and ground-up builds. Licensed and insured on Long Island, one crew start to finish, free walkthrough and a written estimate inside 48 hours.
Booking the cold months now: we also handle ADUs and Kitchen Remodeling.
Not sure whether the town or village files your permit? That question trips up more Long Island projects than any other — the directory sorts it out.
Have a Question We Did Not Answer?
Alec's Construction is a licensed Suffolk County general contractor. Tell us about your project and we will walk you through what is possible on your property, what it costs, and how long it takes.
Get a Free Consultation