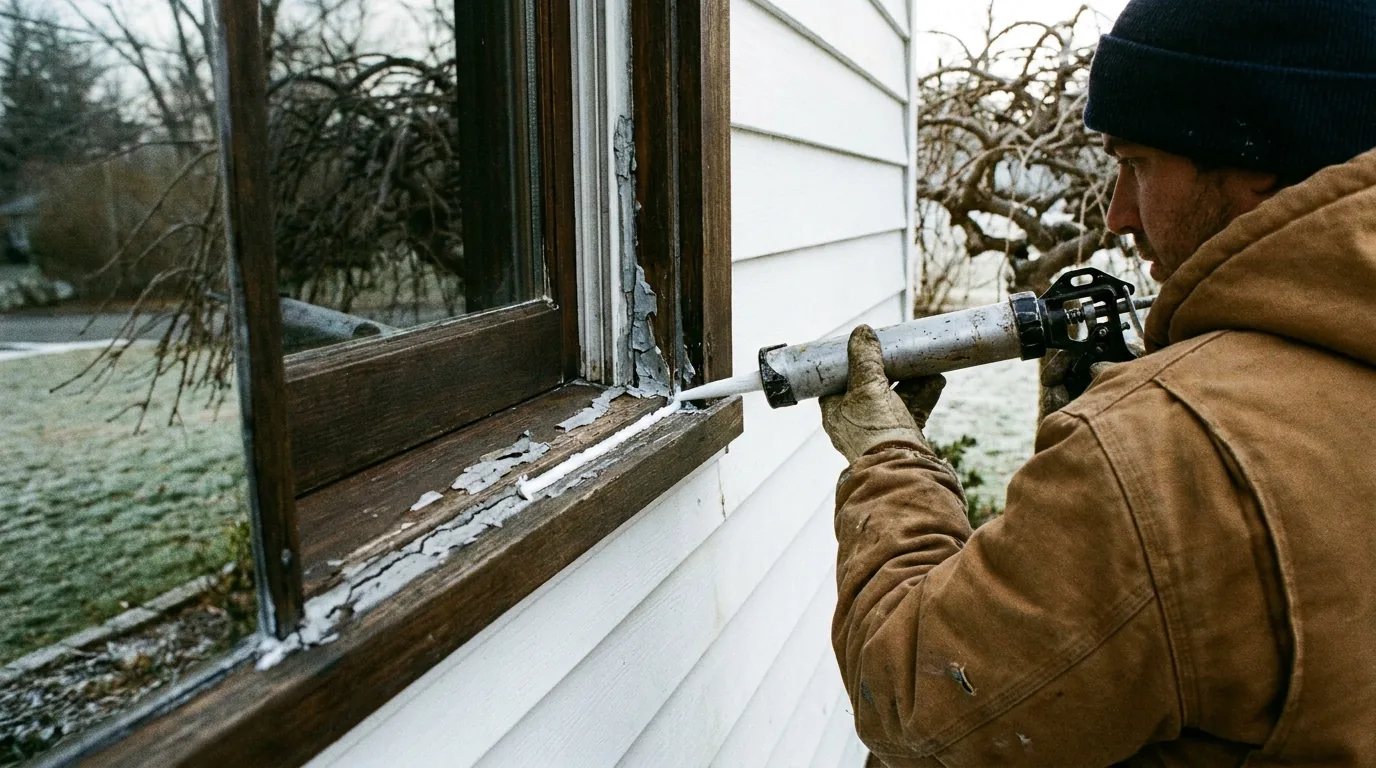
Basement insulation is where the difference between a good contractor and a cheap one is completely invisible for two years and then extremely visible. Get the assembly wrong and you grow mould behind new drywall. Get it right and the basement is the most comfortable room in the house.
Long Island Is Climate Zone 4A
Both Nassau and Suffolk sit in Climate Zone 4A — a mixed-humid climate. That designation drives the energy code's requirements, and the relevant one for this job is basement wall insulation.
The energy code calls for basement walls in Zone 4A to be insulated to roughly R-15 continuous insulation, or R-19 in the cavity. Continuous means an unbroken layer across the face of the concrete, uninterrupted by framing.
Continuous is the better assembly, and not only because of the R-value on paper. A continuous layer stops thermal bridging through the studs, and — more importantly on Long Island — it keeps the concrete's moisture on the concrete side of the assembly.
Why Fibreglass Against Concrete Fails
This is the most common defect we tear out of previously finished Long Island basements, and it is worth being blunt about.
Concrete is not dry. It is hygroscopic and it is in contact with the ground, and it gives off moisture continuously — even in a basement with no liquid water problem at all.
Fibreglass batts installed against a foundation wall absorb that moisture and hold it. Add a poly vapour barrier on the warm side and you have sealed the moisture in from both directions. The result is a permanently damp cavity behind finished drywall, and on Long Island's humid summers that is a mould culture.
It looks perfect the day it is finished. It comes out of the wall as a smell in year two and as a demolition job in year three.
The Assembly That Works
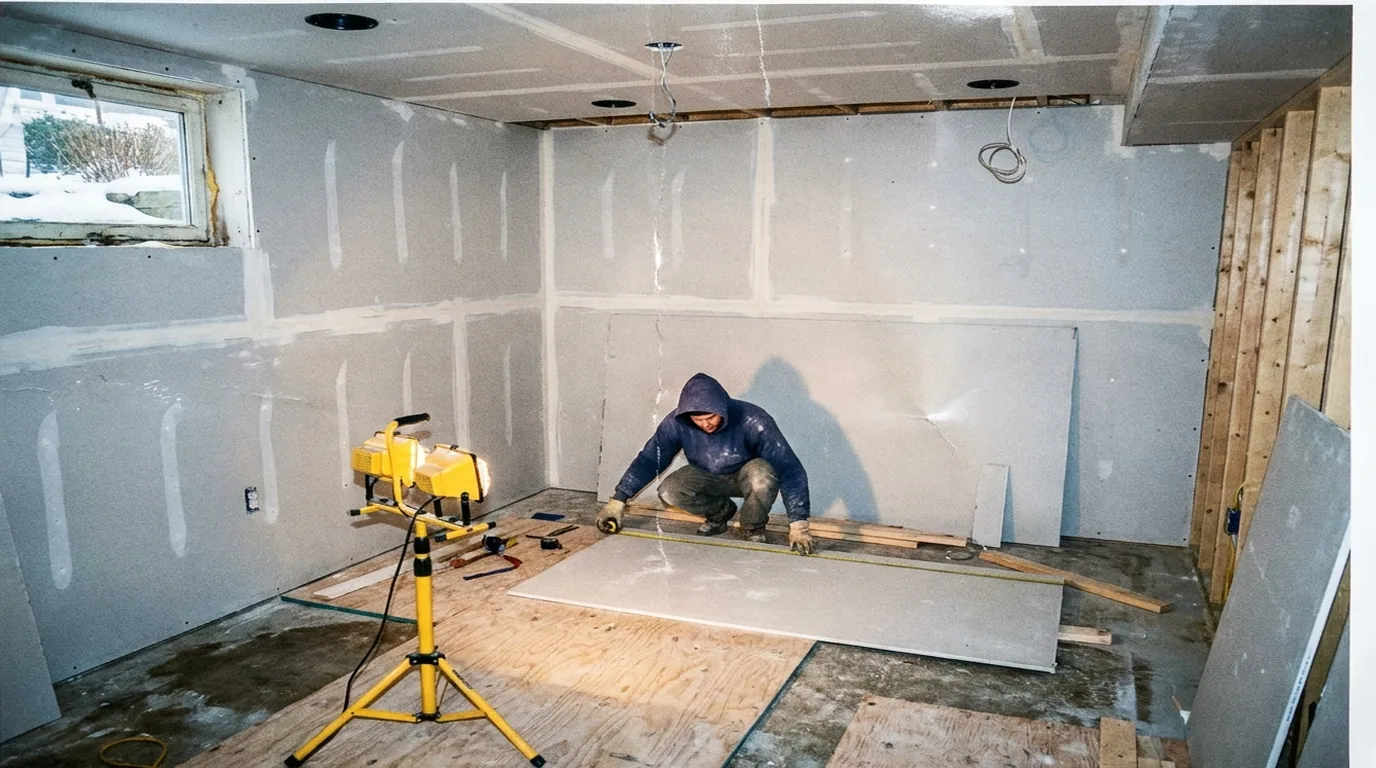
Against the concrete: rigid foam board or closed-cell spray foam. Both are effectively vapour-resistant, so they keep the concrete's moisture on the concrete side and keep the interior air off the cold surface where it would condense. Rigid board is taped at the seams and sealed at top and bottom. Closed-cell is sprayed continuously and does the air sealing at the same time.
Then framing, held off the foam — not tight against the wall — on a pressure-treated bottom plate, because untreated wood in contact with a slab wicks moisture.
No poly vapour barrier on the interior face. The foam is already the vapour control layer, and adding a second one traps whatever gets between them. This is counterintuitive to anyone used to above-grade wall assemblies, and it is the second most common mistake after the batts.
Then drywall. Paperless drywall in a basement is worth the small premium — the paper facing on standard board is what mould actually eats.
The Rim Joist Is the Prize
If you only do one thing, do this one.
The rim joist — the band of framing sitting on top of the foundation wall around the entire perimeter — is typically the largest single air leak in a Long Island house. It is a long run of joints between concrete, sill plate, band board and subfloor, and in most houses it is either uninsulated or stuffed with a fibreglass batt that does nothing about air movement.
Closed-cell spray foam at the rim joist air-seals and insulates in one pass. It is a small amount of material for a disproportionate effect on comfort, on heating cost and on how much humid summer air gets pulled into the basement in the first place.
And it is only easily reachable while the basement is open. Once the ceiling is finished, it is a much worse job.
Slab and Floor
The slab is a cold surface and it is also a source of moisture vapour.
Where headroom allows, a subfloor panel system with an integral vapour break and a small air gap makes a real difference in comfort and keeps flooring off the cold concrete. Where headroom does not allow — a 7'0" basement fighting for every inch — luxury vinyl plank directly over a moisture barrier is the pragmatic answer, and it tolerates the conditions far better than engineered wood or laminate.
Carpet directly on a basement slab is a bad idea on Long Island regardless of headroom.
Heat
A basement is not a room your existing system was necessarily sized for, and it does not become one because it now has drywall.
The realistic options are extending the existing ducted or hydronic system if it has the capacity, a ductless mini-split head — which also dehumidifies, a genuine advantage down here — or electric baseboard as the low-first-cost, high-running-cost fallback. Which one is right depends on the system you already have, and it gets decided before framing, not after.
Free walkthrough across Nassau and Suffolk — call (631) 312-7441.
Frequently Asked Questions
What insulation does code require for a basement on Long Island?
Long Island is Climate Zone 4A, and the energy code calls for basement walls insulated to roughly R-15 continuous or R-19 in the cavity. Continuous is the better assembly because it stops thermal bridging through the studs and keeps the concrete's moisture on the concrete side.
Can I use fibreglass batts on a basement foundation wall?
You should not. Concrete gives off moisture continuously, fibreglass holds it, and a poly vapour barrier on the interior face seals it in from both sides. The cavity stays damp and grows mould behind the drywall. It is the most common defect we tear out of previously finished Long Island basements.
Should I put a vapour barrier on a finished basement wall?
Not on the interior face, if you have used rigid foam or closed-cell spray foam against the concrete. That foam is already the vapour control layer, and a second barrier on the warm side traps whatever gets between them. This is the opposite of how an above-grade wall is built, which is why it is so often gotten wrong.
Why is the rim joist so important in a basement?
It is usually the largest single air leak in a Long Island house — a long run of joints between concrete, sill plate, band board and subfloor around the entire perimeter. Closed-cell spray foam there air-seals and insulates in one pass, and it is only easily reachable while the basement is open.
What flooring works best on a basement slab?
Where headroom allows, a subfloor panel system with an integral vapour break under the finish floor. Where every inch counts, luxury vinyl plank directly over a moisture barrier. Avoid carpet directly on the slab and avoid laminate or engineered wood, which tolerate basement conditions poorly.
Related Guides
- Basement Ceiling Height and the 7-Foot Rule
- What Finishing a Basement Costs on Long Island
- Egress Windows for Long Island Basements
- Dry It Before You Finish It
- Adding a Bathroom to a Long Island Basement
- Legalize a Basement Apartment on Long Island
Work With Alec's Construction
This guide is written by the crew that does the work. See Alec's Basement Finishing service — height, water and egress answered before a dollar is spent. Licensed and insured on Long Island, one crew start to finish, free walkthrough and a written estimate inside 48 hours.
Booking the cold months now: we also handle ADUs and Bathroom Remodeling.
Get a Free Estimate from Alec's Construction
Licensed and insured, working across Nassau and Suffolk County since 2018. We come out, look at the actual job, and put a written number in your hand — no pressure, no obligation.
Book a Free WalkthroughOr call (631) 312-7441