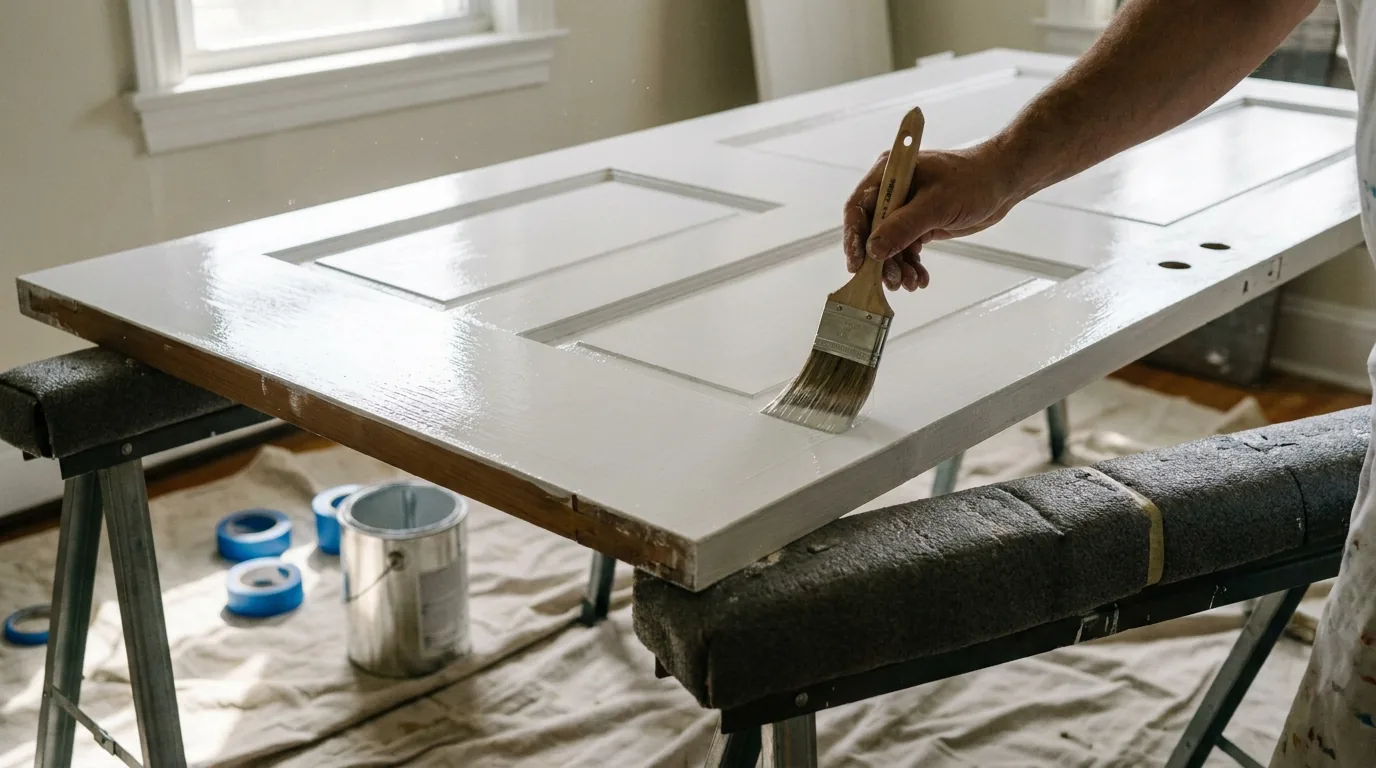
An entry door is the most-used moving part of a house and the one most likely to have been replaced badly. Patio doors are the largest single opening in most Long Island houses and they are where a startling amount of heat and water gets in and out.
Entry Door Materials
Fibreglass. The default recommendation on most Long Island houses. It does not rot, does not rust, does not dent, holds a factory finish for a long time, and the insulated core gives a better U-factor than a solid wood slab. Good fibreglass doors take a wood-grain finish convincingly. In salt air it is the most forgiving material available.
Steel. Least expensive of the insulated options and strong. The weakness is that a steel skin dents permanently, and once the finish is broken — a dent, a dog scratch, a kick plate screw — it rusts from the injury outward. Near the water it needs attention. On a sheltered inland entry it is perfectly sensible.
Wood. The right answer for a village house where the door is part of the architecture — Northport, Bellport, Sayville, Patchogue village, Port Jefferson. A solid wood door on a south or west elevation with no storm and no overhang will move, check and need refinishing on a cycle. With an overhang and maintenance it will outlast everything else and it is the only material that looks properly right on an old house.
The other half of the decision is the frame and the sill. A pre-hung unit with a composite or fibreglass jamb and a composite sill will outlive a wood jamb by a wide margin in this climate, because the jamb bottom and the sill are where the water sits.
Patio Doors
Sliding. Cheaper, takes no swing space, and the whole unit is glass so it lights the room. It seals the way a slider window seals — brush weatherstrip against a track — which is the weaker mechanism, and the bottom track collects grit and water. Rollers wear and the door gets progressively harder to move, which is normally a roller replacement rather than a new door.
Hinged (French). Seals on a compression gasket, so it is a genuinely better door thermally, and both leaves can open. It needs the swing space, either inward into the room or outward onto a deck, and the active-to-inactive leaf seal on a pair is the detail that decides whether it is draughty.
On the canal streets and anywhere exposed to bay wind, the compression seal of a hinged door is worth the swing space.
The Details That Decide Whether It Lasts
The sill pan. Under the door, before it goes in, there should be a formed or fabricated pan with upturned back and side legs, sloped to drain out. This is the single most-skipped item in door installation on Long Island, and it is why so many replaced doors have a rotted subfloor under them within a decade. Ask whether it is in the quote. If the installer does not know what you mean, that is your answer.
Threshold and sweep. Adjustable thresholds exist so the sweep can be brought into contact as the house and the door move seasonally. If you can see daylight under a closed door, that is usually four turns of a screwdriver, not a new door.
Flashing above. Head flashing over the trim, lapped over the water-resistive barrier, is what keeps wind-driven rain out of the wall above the door. Same rule as windows.
Square and plumb. A door that binds, swings open on its own or will not latch without a shoulder is almost always a unit that was not set plumb and shimmed properly. It is an installation defect, not a product defect, and it gets worse.
The lock. Near the water, specify corrosion-resistant hardware. Salt destroys cheap lock finishes and then the mechanism.
Storm Doors
Worth it on a sheltered entry with an old or wooden primary door, where they add a weather layer and a screen.
The thing to know: a storm door over a dark-coloured door on a south or west elevation traps a great deal of heat in the gap between them. That heat can distort a fibreglass or steel slab and void some manufacturers' warranties. Check the door manufacturer's position on storm doors before you add one over a dark slab in full sun, and look for a storm door with a venting option.
Security, Honestly
Most residential entry doors fail at the jamb, not at the door or the lock — the strike plate held by two three-quarter-inch screws into soft pine. Long screws through the strike and the hinges into the framing behind the jamb is a five-minute job that does more for the security of the opening than the grade of the lock. Worth doing whenever a door is replaced.
Alec's Construction handles windows and doors as carpentry, which is what they are. The unit is a component; the job is the opening — the sill, the flashing, the shim pack, the insulation in the gap and the trim that goes back over it. Alex comes out, measures the actual openings, tells you which ones are worth doing first, and puts a written scope in your hand. Free walkthrough, no obligation, across Suffolk County.
Frequently Asked Questions
What is the best entry door material for Long Island?
Fibreglass for most houses — it does not rot, rust or dent, it holds its finish, it has an insulated core, and it is the most forgiving material in salt air. Steel is cheaper and strong but dents permanently and rusts from any break in the finish. Wood is the right answer on a village house where the door is part of the architecture, provided there is an overhang and the maintenance actually happens.
Are sliding or hinged patio doors better?
Hinged French doors seal better, because they close onto a compression gasket rather than sliding against brush weatherstrip, and on the exposed canal and bay-side lots that difference is noticeable. Sliding doors need no swing space, cost less and give more glass. If you have the room to swing a door and the opening faces weather, hinged is the better piece of equipment.
What is a sill pan and do I need one?
A sill pan is a formed or fabricated tray under the door threshold with upturned back and side legs, sloped so any water that gets past the door is led back outside instead of into the framing. Yes, you need one — it is the most-skipped item in door installation on Long Island and it is the reason so many replaced doors have a rotted subfloor beneath them ten years later.
Why does my new door let in a draught at the bottom?
Usually the adjustable threshold, which exists precisely so the sweep can be brought back into contact as the house and the door move with the seasons. There are screws along the threshold that raise and lower it. If adjusting it does not close the gap evenly across the width, the unit was not set plumb and square, which is an installation problem rather than a product one.
Related Guides
- Window Replacement on Long Island
- Double-Hung vs Casement vs Slider
- Window U-Factor and NY Energy Code
- Full-Frame vs Insert Replacement
- Drafty Window Repair on Long Island
Work With Alec's Construction
This guide is written by the crew that does the work. See Alec's Masonry & Pavers service — patios, walkways, steps, stoops and retaining walls. One crew start to finish, free walkthrough and a written estimate inside 48 hours.
Booking the cold months now: we also handle Chimney Repair and Driveways & Blacktop.
Get a Free Estimate from Alec's Construction
Working across Suffolk County since 2018, one crew from start to finish. We come out, look at the actual job, and put a written number in your hand — no pressure, no obligation.
Or call (631) 312-7441