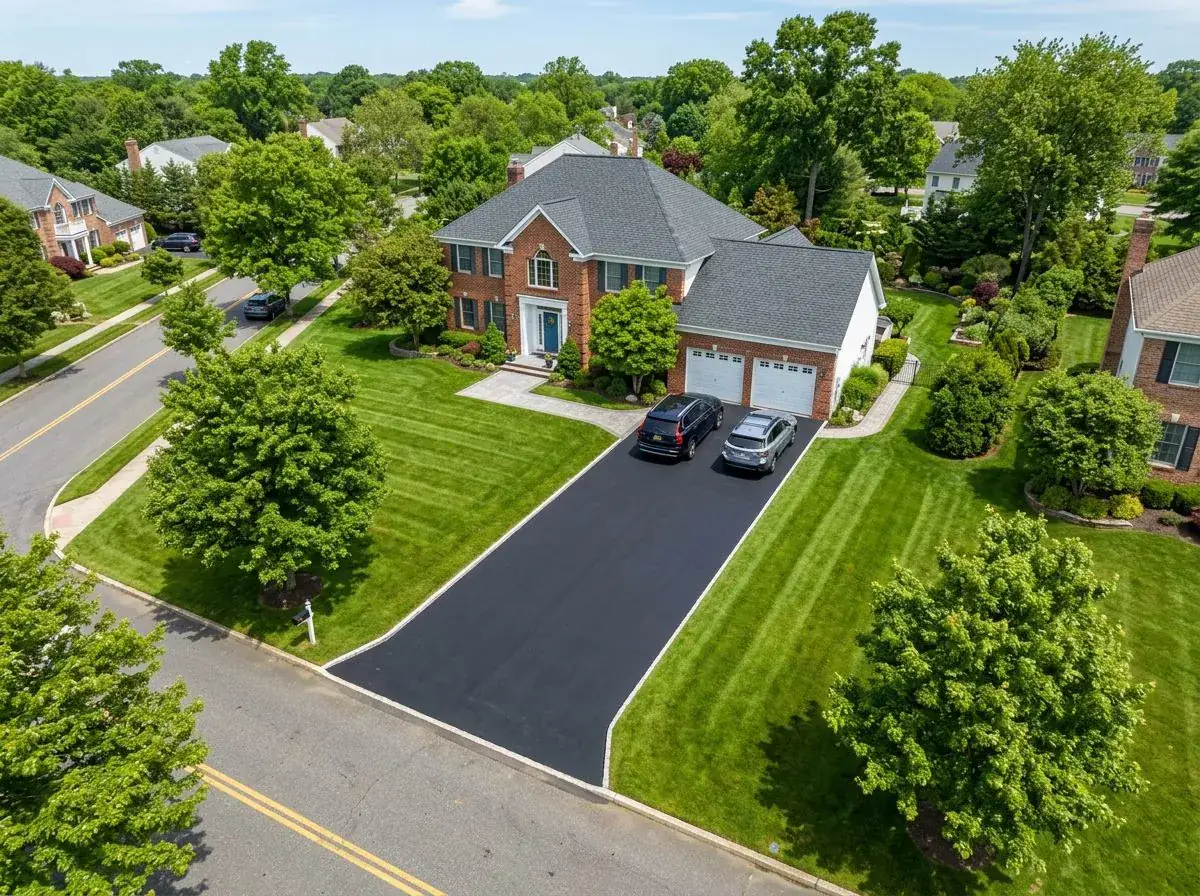
The Village of Patchogue is full of houses from the 1900s through the 1940s, and a great many of them still have their original brick or concrete front stoop. Most of those stoops are tilting, cracking or pulling away from the house, and it is almost always the same cause.
The footing never went deep enough
Frost depth on Long Island is generally taken as three feet. Any footing shallower than that sits in soil that freezes, and freezing soil expands and lifts whatever is on top of it. Every winter the stoop goes up a little and comes back down slightly off from where it started.
Over decades that produces the classic Patchogue stoop: separated from the house at the top riser, cracked through the middle, and pitched back toward the front door so water runs at the threshold instead of away from it.
You cannot fix that with a repair on top. Repointing a stoop whose footing is heaving buys you a season. The rebuild has to start with a footing below frost, and that is the single line item that decides whether the work lasts.
Repair or rebuild, honestly
- Sound structure, deteriorated mortar joints only — repoint, and it is far cheaper
- Sound structure, spalled brick faces — repoint plus selective brick replacement
- Cracked through, separated from the house, or visibly out of level — rebuild
- Treads pitched back toward the door — rebuild, because pitch is set at the footing
- Loose or missing railing — a code issue regardless of the masonry condition
We tell you which one you have. There is real money in selling everyone a rebuild, and there is a real business in telling the ones who need repointing that they need repointing.
Old brick needs matched mortar
Village housing here was built with soft brick and lime mortar. Repointing it with modern hard Portland mix makes the joints stronger than the brick, so freeze-thaw drives the stress into the brick faces and spalls them permanently. On a stoop, which takes direct weather and de-icing salt, that goes fast.
Code catches up when you rebuild
A stoop built in 1925 was not built to current code, and rebuilding it means the new one is. Riser heights have to be uniform — an inconsistent riser is the leading cause of falls on residential steps — treads need adequate depth, and a run above a certain number of risers requires a graspable handrail.
Homeowners occasionally push back on the railing. It is not optional, it is a liability question on the most-used path in and out of your house, and a well detailed rail improves how the front of the house looks rather than hurting it.
Frequently Asked Questions
My stoop is pulling away from the house. Can it be repaired?
Usually not with a surface repair. Separation at the top riser almost always means the footing is above frost depth and heaving every winter — repointing buys a season. The rebuild has to start with a footing below frost, which is the line item that decides whether the work lasts.
Do I have to add a railing when the stoop is rebuilt?
Above a certain number of risers, yes — a graspable handrail is required, and rebuilding means the new stoop meets current code even though the 1925 original did not. Uniform riser heights matter just as much; inconsistent risers are the leading cause of falls on residential steps.
How long does a front stoop take?
Two to four days for most residential stoops. Demolition and footing on day one, masonry the following days, and railing after the masonry has set. It is one of the fastest high-impact projects you can do to the front of a house.
What does a new front stoop cost on Long Island?
Roughly $6,000 to $15,000 for a typical residential stoop and steps, depending on the number of risers, the material, whether the existing structure has to come out, and whether a code-compliant railing is included. A simple three-riser rebuild sits at the low end; a wide landing with wing walls and bluestone treads sits at the high end.
Related Reading
- Stoops and Front Steps on Long Island — the full homeowner guide
- Freeze-Thaw and Masonry — why footing depth is the whole game
- Repointing and Masonry Repair — when a rebuild is not necessary
- Curb Appeal from the Street — what buyers actually notice first
- Hiring a Masonry Contractor — the questions that separate the bids
Also Serving Patchogue
- ADUs in Patchogue — accessory apartments and grants
- Attic Insulation in Patchogue — air sealing, baffles and R-49 depth
- Basement Finishing in Patchogue — egress, ceiling height and moisture
- Bathroom Remodeling in Patchogue — full gut renovations
- Chimney Repair in Patchogue — repointing, crowns, caps and flashing
- Deck Builders in Patchogue — new builds, repairs and railings
- Driveway Paving in Patchogue — blacktop, resurfacing and repairs
- Emergency Roof Repair in Patchogue — tarping, leaks and storm response
- Fallen Tree Removal & Roof Repair in Patchogue — tree off the house, roof supported and repaired
- Flood & Water Damage Cleanup in Patchogue — wet material out, drying metered
- Garage Conversion in Patchogue — turning the garage into living space
- Gutter Installation in Patchogue — seamless gutters, fascia and drainage
- House Painters in Patchogue — exteriors while the fall window holds
- Hurricane & Storm Damage Repair in Patchogue — trees, flooding, cleanup and repairs
- Storm Damage & Insurance Restoration in Patchogue — emergency tarping and the claim
- Interior Painting in Patchogue — the right work for the cold months
- Kitchen Remodeling in Patchogue — cabinets, counters and layout
- Masonry & Pavers in Patchogue — patios, walkways and retaining walls
- Roofing in Patchogue — tear-offs, repairs and storm damage
- Siding in Patchogue — James Hardie, vinyl and cedar
- Storm Debris Removal & Cleanup in Patchogue — trees, building debris and hauling
- Storm Roof & Siding Repair in Patchogue — wind damage, tarped and rebuilt
- Windows & Doors in Patchogue — insert and full-frame replacement
Work With Alec's Construction
This guide is written by the crew that does the work. See Alec's Masonry & Pavers service — patios, walkways, steps, stoops and retaining walls. Licensed and insured on Long Island, one crew start to finish, free walkthrough and a written estimate inside 48 hours.
Booking the cold months now: we also handle Chimney Repair and Driveways & Blacktop.
We pull the permits on our own jobs — if you need the building department for your town, we keep a current directory of all 23 Long Island permit offices.
Ready to Get Started?
Free on-site measure and a written scope covering footing depth, riser and tread dimensions, and code-compliant handrail. Most stoops are a two to four day job.