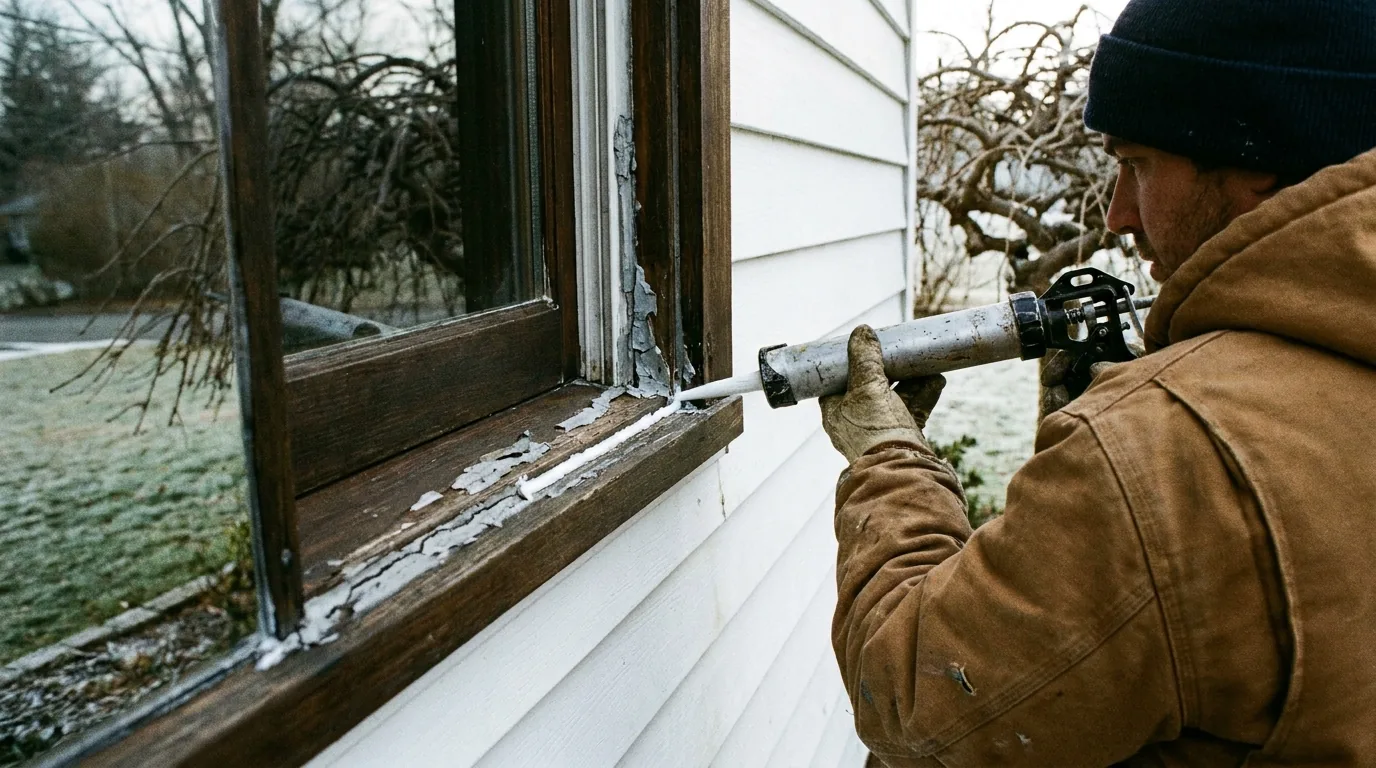
A room over an unheated garage is cold for one simple reason: it loses heat from five sides instead of one. A normal upstairs bedroom has warm rooms below it and beside it. A room over the garage has a garage below it, which in January is about the same temperature as outside, and in most Long Island houses the floor between them was built with a few inches of fiberglass that has sagged, slipped, or never touched the subfloor in the first place. Add a knee wall or two and an attic above that was done to the standard of the year the house was built, and you get the room everyone in the family avoids from December to March.
This guide explains where the cold actually gets in, why running the heat harder does not fix it, what a proper fix involves, and why this is winter work rather than something to put off until spring. It covers the insulation and air sealing side of the problem, which is almost always the real one, and it points you to the right next step if the issue turns out to be ductwork or windows instead.
Cold room over the garage? Free walkthrough and a written fix.
We check the floor cavity, the knee walls and the attic above and tell you which one is the problem. We call back the same business day.
Where the Cold Gets In
When we look at a cold room over a garage, we are checking four places. In most houses two or three of them are the problem at once.
- The floor cavity. This is the big one. The joist bays between the garage ceiling and the bedroom floor were insulated with batts when the house was built. Batts that were stapled to the bottom of the joists and left an air gap above them, or that have fallen down over the years, insulate almost nothing: cold air from the garage circulates right across the underside of the subfloor. The result is the cold-floor-in-socks feeling that defines these rooms.
- Air leaks at the rim joist and the garage ceiling. Where the floor framing sits on the garage walls there are gaps, and every hole for wiring, plumbing or a duct is another one. Garage air, which is also where the car exhaust and lawn-mower fumes are, finds its way up through those gaps into the floor cavity and from there into the room through outlets and baseboard gaps.
- Knee walls. Bonus rooms and Cape-style second floors have short walls with an unconditioned attic space behind them. The back side of that knee wall is often bare drywall or batts with no air barrier, so it is effectively an exterior wall with half the insulation. Our guide to knee wall insulation goes deep on this.
- The attic above. Small attics over bonus rooms were often skipped or done thin because they are hard to get into. Light fixtures, the attic hatch and the top plates of the walls leak warm air straight up. Our attic air sealing guide covers why sealing comes before adding insulation.
Then there is the heating system itself. The duct run to a room over the garage is usually the longest in the house, and it often runs through the cold garage ceiling or the knee-wall attic. Uninsulated or leaky duct in those spaces delivers lukewarm air by the time it reaches the register. That is worth fixing, but it is the second problem, not the first. Fix the envelope and the duct has far less to make up for.
Why Turning Up the Heat Doesn't Work
Homeowners try the obvious things first: a space heater, closing the other upstairs registers, a thicker rug. The rug actually helps, which tells you something. The problem is not that the room gets too little heat. It is that the room is losing heat through the floor and walls faster than one register can replace it, and the surfaces you are touching, the floor and the outside walls, stay cold even when the air in the middle of the room reads warm on a thermostat. A cold floor under warm air is uncomfortable in a way the thermostat never shows.
Running the system harder to compensate shows up on the heat bill and does nothing for the surfaces. The fix is to stop the loss, which means air sealing first and insulation second, in the specific places above. If you have a whole-house version of this problem, our guide to attic insulation before winter covers why the attic is usually the biggest single lever in the house.
How a Proper Fix Goes
What we do depends on what the garage ceiling looks like. There are two situations.
Open or accessible garage ceiling
If the joists are exposed, or the ceiling drywall can come down, this is the straightforward case. The old sagging batts come out. Every penetration through the subfloor and every gap at the rim joist gets sealed with foam or caulk. The bays are then filled completely so the insulation is in contact with the subfloor, with no air gap above it. Closed-cell spray foam at the rim and in the bays does the sealing and the insulating in one pass and is the best performer here; a dense fiberglass or mineral wool fill held tight to the subfloor is the alternative. Our comparison of where spray foam earns its keep covers the trade-off. The garage ceiling then gets closed back up with drywall, which also matters for fire separation between a garage and living space.
Finished garage ceiling that stays
If the ceiling is finished and you do not want it opened, the bays can be dense-packed with blown insulation through holes drilled from below and patched afterward. This fills the cavity and stops air movement through it, though it cannot seal every penetration the way an open-cavity job can. Our blown-in versus batt guide explains why dense-pack behaves so differently from the batts it replaces.
Then the knee walls and attic
Knee walls get an air barrier on the attic side and insulation that fills the stud bays, or the whole triangular attic space behind them gets brought inside the envelope by insulating the roof slope instead. The attic above gets air sealed at the top plates, light fixtures and hatch, then insulated to current code depth. If a duct runs through either space, it gets sealed and insulated while everything is open.
Signs It Is Something Else
A few things point away from insulation, and we will tell you if we see them.
- The room is cold but the floor is not. Check the windows. Single-pane or failed double-pane units over a garage face the weather on two or three sides. Our guide to drafty windows and high heat bills covers how to tell.
- Air barely comes out of the register. That is a duct problem: a disconnected run, a crushed flex duct, or a damper closed somewhere. Insulating the floor will help the room but will not fix the register.
- Ice dams form over the garage roof every winter. That is heat escaping through the bonus room's ceiling and knee walls into the roof deck. It confirms the insulation diagnosis and adds urgency, because it is also damaging the roof. See our guide on ice dam warning signs.
Why This Is a Winter Job
People put this off until spring because it feels like a renovation, and then spring comes, the room is comfortable again, and it gets forgotten until the next December. Winter is the right time for three reasons. The problem is visible: we can feel the cold floor, find the drafts with the heat running, and see the ice on the garage roof. The garage is a workable space in winter in a way an attic in July is not. And the payoff starts the day the work is finished, on this winter's heating bills, not next year's.
Most room-over-garage fixes are a few days of work. The room stays usable, the garage is out of service for the duration, and the only thing you notice afterward is that the floor is not cold anymore.
Where We Work
Alec's is based in East Patchogue and covers Suffolk County. Rooms over garages are everywhere in the split-levels, hi-ranches and colonials of the mid-Island towns around us: East Patchogue, Patchogue, Medford, Holbrook, Sayville and Farmingville. We take insulation and air sealing work anywhere in the county all winter.
Frequently Asked Questions
Why is the room over my garage so much colder than the rest of the house?
Because it loses heat from five sides. The garage below it is roughly outdoor temperature in winter, and the floor between them usually has sagging or badly fitted batts that let garage air move across the underside of the subfloor. Knee walls and a thin attic above add to it. The room is not getting too little heat; it is losing heat faster than one register can replace it.
How do you insulate the floor over a garage?
If the garage ceiling is open or can be opened, we remove the old batts, seal every gap and penetration at the rim joist and subfloor, fill the joist bays completely so the insulation touches the subfloor, and close the ceiling with drywall. Closed-cell spray foam does the sealing and insulating together. If the ceiling stays finished, the bays can be dense-packed with blown insulation through drilled holes that are patched afterward.
Will insulating the floor fix the cold room by itself?
Usually it is the biggest single improvement, but most of these rooms also have knee walls with no air barrier and a thin attic above. We check all of them at the walkthrough and tell you which ones matter in your house. A long uninsulated duct run through the garage ceiling is the other common piece.
Can this be done in winter?
Yes, and it is the best time. The cold floor and the drafts are easy to find with the heat running, the garage is a workable space, and the improvement shows up on this winter's bills. The room stays usable during the work.
Is the cold room over the garage why I get ice dams on the garage roof?
Very often, yes. Heat escaping through the bonus room's ceiling and knee walls warms the roof deck, snow melts, and the water refreezes at the cold eave. Air sealing and insulating the room fixes both the comfort problem and the ice dam.
How long does the work take?
Most room-over-garage jobs are a few days, depending on whether the garage ceiling is opened, how many knee walls there are, and whether the attic above is included. We give you the scope and the timeline in a written estimate after the walkthrough.
Related Guides
- Cape Cod Knee Wall Insulation on Long Island, Explained
- Attic Air Sealing on Long Island: Fix Ice Dams
- Attic Insulation Before Winter on Long Island
- Blown-In vs Batt Insulation on Long Island
- Spray Foam Insulation on Long Island: Where It Earns Its Keep
- Drafty Windows and High Heat Bills on Long Island
Work With Alec's Construction
This guide is written by the crew that does the work. See Alec's Insulation service for air sealing, attic, knee wall and floor insulation all winter. One crew start to finish, a free walkthrough, and a written estimate inside 48 hours. Working across Suffolk County since 2018.
Booking the cold months now: we also handle Basement Finishing and Bathroom Remodeling through the winter.
Make the Room Over the Garage Usable Again
Working across Suffolk County since 2018. We come out, check the floor cavity, the knee walls and the attic above, and put a written number in your hand with a start date. No pressure, no obligation.
Call (631) 312-7441 or use the quick form above.