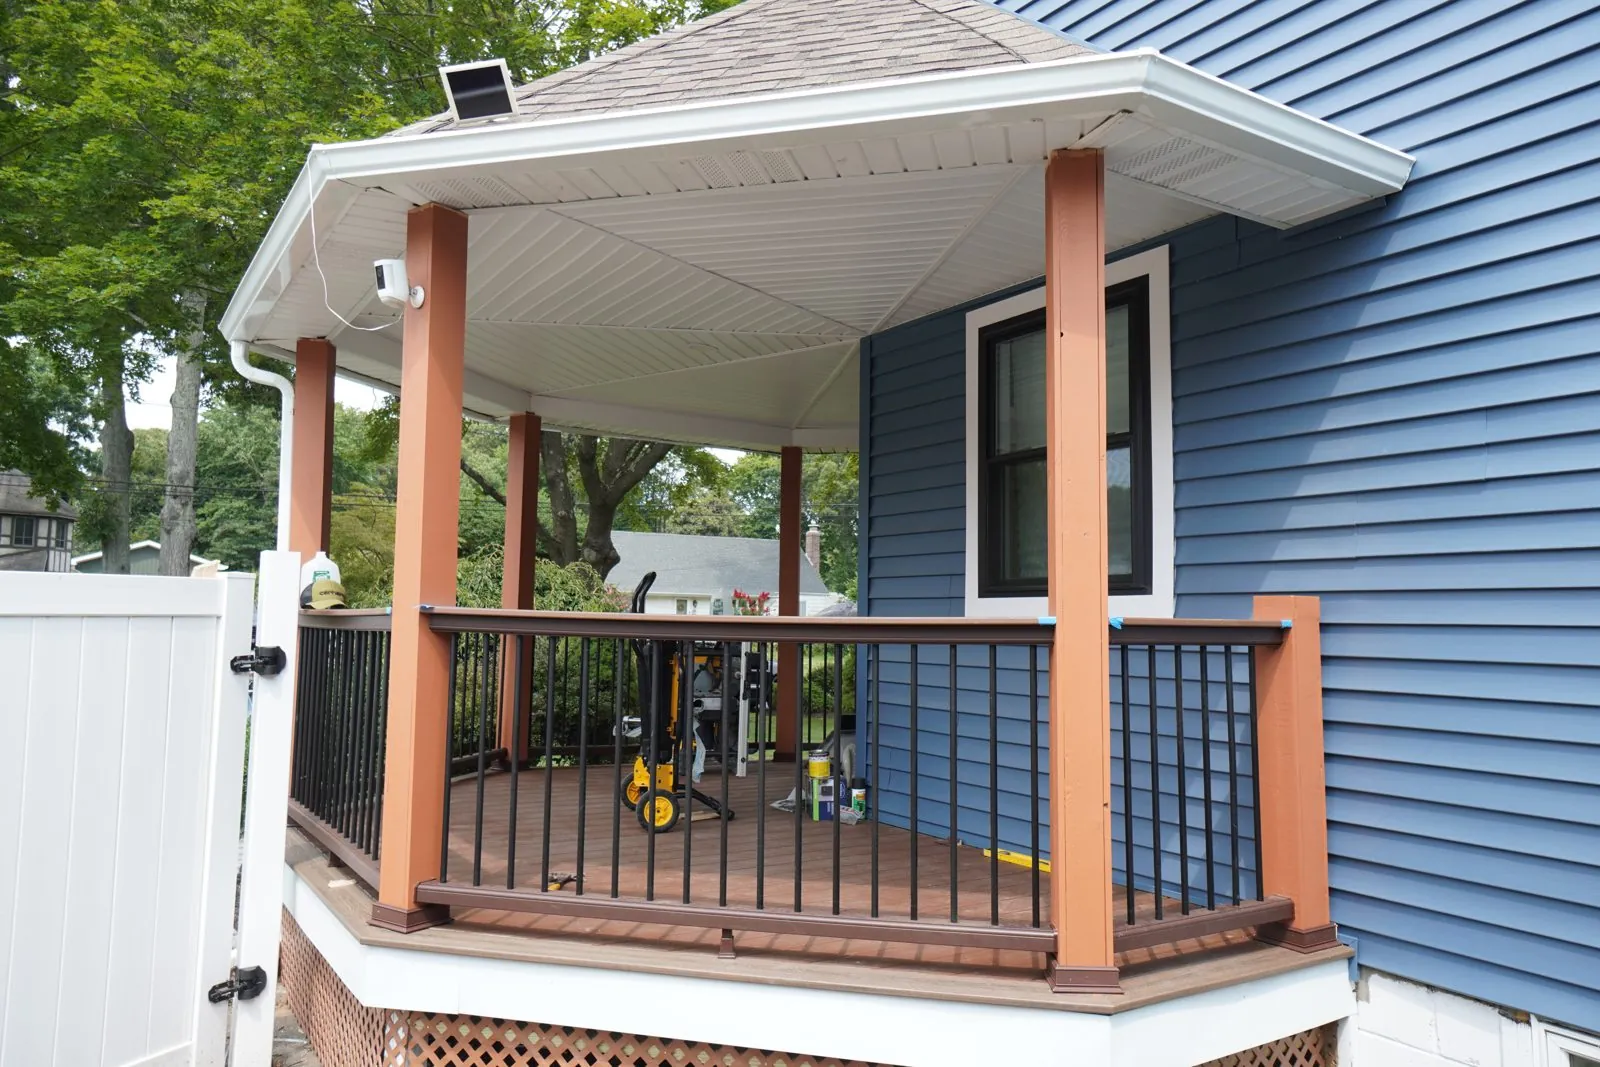
A patio you cannot use in July at 2pm or during a passing shower is a patio you use a few weeks a year. Covering part of it is usually the highest-value thing you can add to hardscape that already exists — and unlike the patio itself, a cover is a structure, which means footings, permits, and a load path down to the ground.
This is what patio covers and pergolas actually involve on Long Island: the four types, what they cost, and where the permit line falls.
The four options, honestly compared
- Open pergola — posts, beams, and slats. Filters sun, does not stop rain. Cedar or clear-grain fir if you want it to look like carpentry; aluminum or composite if you never want to touch it again. Typically $8,000 to $20,000 depending on span, material, and post detail.
- Louvered / adjustable pergola — motorized or manual louvers that close to shed water. This is the one people actually want once they see it work. $20,000 to $45,000+ for a quality aluminum system installed, and worth pricing against a solid roof.
- Solid-roof patio cover — a real roof, tied into the house or free-standing, shingled or metal. Full rain protection, deepest shade, and the option to add ceiling fans, lighting, and a heater. $18,000 to $40,000+.
- Retractable awning — cheapest by a wide margin at $3,000 to $9,000, no footings, no permit in most cases. Fabric wears, wind is a real limit, and it will never look built-in.
Permits, footings and the part people skip
A pergola or patio cover is a structure. Long Island towns treat it that way, and the inspection sequence is the same one a deck goes through.
- Footings below frost depth — typically 36 inches or deeper here, poured and inspected before anything gets set. Posts sitting on a patio surface are not a foundation, no matter how heavy the beam is.
- Building permit in nearly every town for anything with a permanent footing or an attachment to the house. Free-standing and under a size threshold sometimes escapes it; that threshold varies by town and we confirm rather than assume.
- Attachment detail matters when the cover ties into the house. A ledger through siding without proper flashing is how you turn a shade structure into a water-intrusion problem on the rear wall.
- Snow and wind load — a solid roof here carries real snow load, and a south-shore property carries real wind uplift. This is engineering, not preference.
- Coverage and setback rules — a cover adds to lot coverage in some jurisdictions, and rear setbacks apply. Worth checking before you fall in love with a footprint.
If the patio underneath is going in at the same time, build both as one job. Sleeving electrical, setting footings before the base, and coordinating post locations with the paver pattern is straightforward on day one and expensive later.
Building it over an existing patio
Most of our cover work goes over hardscape that is already there. That is very doable, with two caveats. First, footings mean opening the patio — a paver field is genuinely the best case here, because pavers lift out and go back with no visible scar. Poured concrete gets cut and patched, and the patch shows. Second, the existing patio's pitch and drainage were designed for an open surface; adding a roof concentrates runoff at the eave line, and that water needs somewhere to go.
Related: lifting and resetting pavers and managing runoff on a property.
What we build and what we do not
We build carpentry pergolas, solid-roof covers, and the masonry work they land on — footings, pillars, seat walls, the patio itself. We install louvered aluminum systems as a manufacturer's dealer product rather than fabricating them. Retractable awnings we generally point elsewhere; it is an awning company's product and they will do it cheaper and better.
Want a number on your own driveway or patio?
We measure on site and price it in writing. Free, no obligation.
Patio covers and pergolas by town
Cover work is permit work, and permit work is local. These are the towns we build in most often, with the local consideration that usually comes up.
- East Patchogue — mature trees mean shade already exists in places — siting matters more than size
- Patchogue — village review is separate from the town; we confirm which applies first
- Coram — larger rear yards, free-standing pergolas over open patios
- Sayville — tight lots where rear setback and lot coverage decide the footprint
- West Sayville — same setback constraints, frequent detached-garage tie-ins
- Nesconset — family yards; solid-roof covers with fans and lighting are the common ask
- Bellport — village character, cedar carpentry over aluminum systems
- North Bellport — good rear-yard depth, straightforward siting
- Holbrook — our densest patio market, so most covers here go over pavers we installed
- Bohemia — flat lots, simple footings, efficient builds
- Bayport — older homes where the attachment detail to the rear wall needs care
- Smithtown — town permit process is well defined; plan review adds lead time
- Farmingville — mid-size yards, open pergolas most often
- Wantagh — south-shore wind uplift is a real design input
- Massapequa — Nassau lot coverage rules bind before the design does
- Syosset — larger properties, louvered systems specified more often
If your town is not on the list, call anyway — the list is where we work most, not a boundary. Anything from Nassau through the Twin Forks is fair game; we tell you honestly if travel makes a small job uneconomical.
Frequently Asked Questions
How much does a patio cover or pergola cost on Long Island?
An open pergola runs $8,000 to $20,000 depending on span and material. A louvered adjustable system is $20,000 to $45,000 or more installed. A solid-roof cover is $18,000 to $40,000 or more. A retractable awning is far cheaper at $3,000 to $9,000 but is not a built structure.
Do I need a permit for a pergola on Long Island?
Nearly always, if it has permanent footings or attaches to the house. Some towns exempt small free-standing structures, but the threshold varies town by town and we confirm rather than assume. Footings are inspected before anything is set.
How deep do pergola footings have to be?
Below frost depth, typically 36 inches or deeper on Long Island, poured and inspected. Posts set on top of a patio surface are not a foundation regardless of how heavy the beam above them is.
Can a pergola be built over an existing paver patio?
Yes, and pavers are the best case. They lift out for the footings and go back with no visible scar. Poured concrete has to be cut and patched, and the patch shows. Plan for the added runoff at the new eave line either way.
Pergola or solid roof?
A pergola filters sun and does not stop rain. A solid roof gives full rain protection, the deepest shade, and lets you add fans, lighting, and a heater. If rain protection is the goal, price a solid roof against a louvered system rather than an open pergola.
Related Reading
- Outdoor Kitchen Masonry — the other half of a covered patio
- Pool Deck Pavers — covers and shade at a pool
- Paver Patio Cost — pricing the surface underneath
- Lifting & Resetting Pavers — what happens where footings go in
- Winterizing a Patio — closing the season properly
- Drainage on Long Island — where the new roof runoff goes
Work With Alec's Construction
This guide is written by the crew that does the work. See Alec's Decks service — framing, composite and pressure-treated builds and repairs. Licensed and insured on Long Island, one crew start to finish, free walkthrough and a written estimate inside 48 hours.
Booking the cold months now: we also handle Roofing and Painting.
Not sure whether the town or village files your permit? That question trips up more Long Island projects than any other — the directory sorts it out.
Ready to Get Started?
Thinking about covering part of a patio? Call Alec's Construction at (631) 312-7441. We build the carpentry, the masonry, and the footings under it, and we handle the permit — Suffolk and Nassau County.