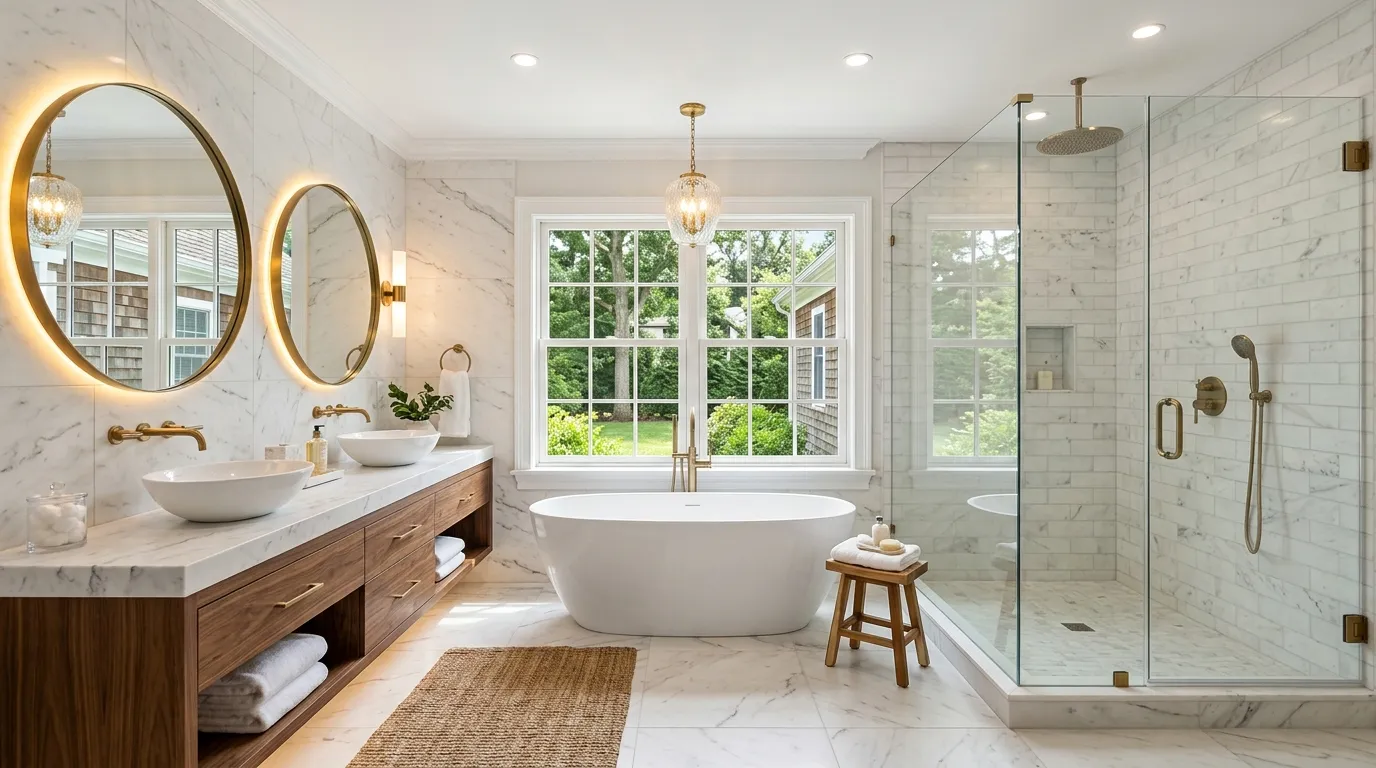
Alec's Construction remodels bathrooms in Commack, Suffolk County — full guts, tub-to-shower conversions, layout changes and the plumbing, ventilation and waterproofing behind them — working out of the yard in East Patchogue. Bathrooms are indoor work from the first day, which is why they run through our winter calendar.
Bathrooms in Commack
Commack's 1960s and 1970s colonials have the classic two-bath layout — a hall bath and a master bath back to back on a shared wet wall — and the splits have the hall bath on the upper level and a half bath below. Back-to-back baths are efficient to build and awkward to remodel, because the plumbing for both runs in one wall and changing one bathroom means opening the other. The master baths in these houses are small by today's standards and the most common Commack request is to make one bigger.
Back-to-Back Baths on a Shared Wet Wall
The 1960s–80s colonial has the hall bath and the master bath back to back, sharing one plumbing wall — efficient to build, awkward to remodel, because changing one bathroom means opening into the other. We plan both together even when only one is being done, so the drains and vents for the second bath are not boxed in by the first.
The master baths in these houses are small by today's standards, and the most common request is to make one bigger — usually by taking the closet or the linen closet beside it. The shared wall decides how far the fixtures can move.
What a Bathroom Remodel Is, in Order
1. Demolition to the studs, and an honest look at what is behind the walls and under the floor. 2. Rough plumbing and electrical — drains, vents, the valve, a dedicated circuit for the fan and the outlets, and the fan ducted to the outside. 3. Inspection, before anything is closed. 4. Cement board and a waterproofing membrane in the wet areas, a proper pan under the shower. 5. Tile, then the fixtures, then the vanity, the trim and the paint.
Permits in Commack
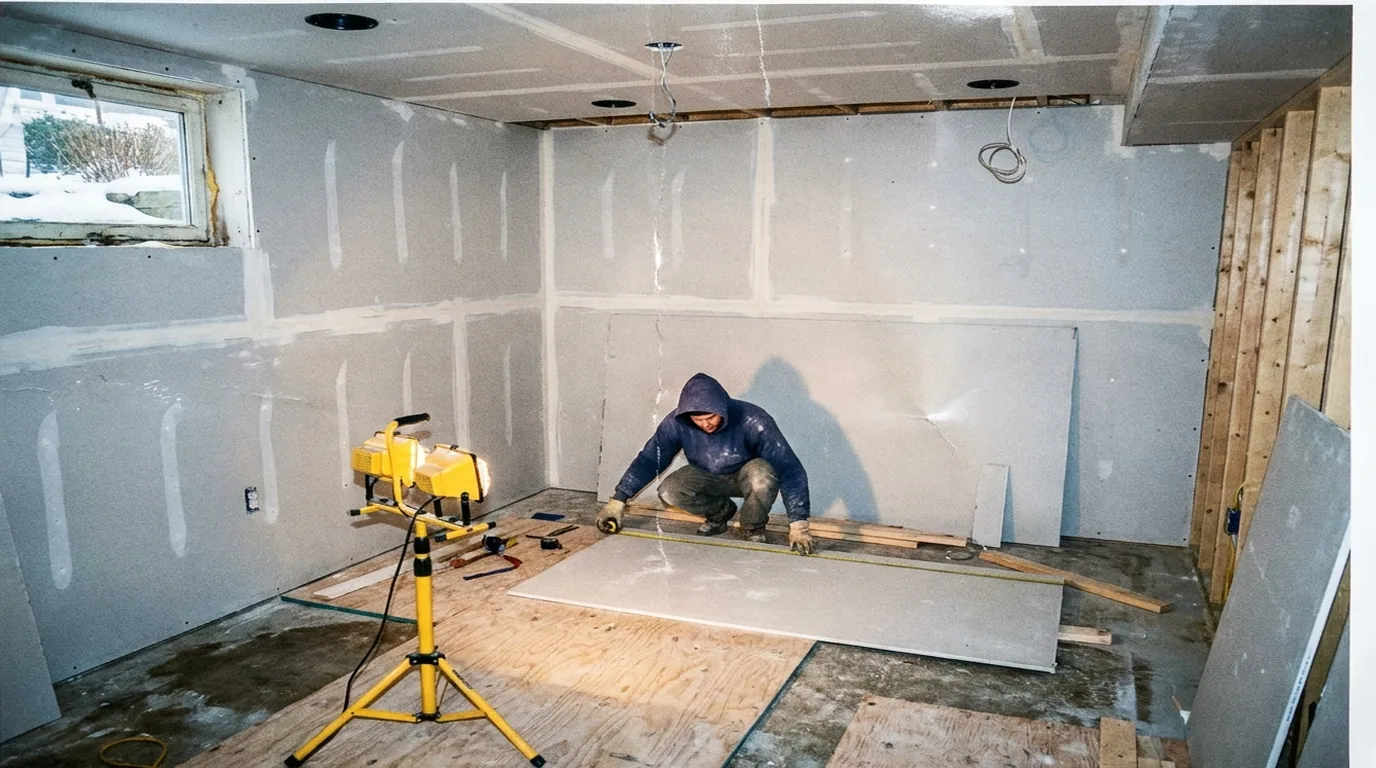
Commack straddles the Town of Huntington and the Town of Smithtown, and the two do not file the same way. Huntington requires plans sealed by a licensed architect or professional engineer for alterations over ten thousand dollars; Smithtown does not have the same threshold. Replacing fixtures in place does not usually need a permit; moving plumbing, changing electrical or altering framing does. We file for what needs it and get the rough inspection before the walls close.
Book It for the Winter
One bathroom at a time, the materials ordered before the demolition, and a usable toilet and shower every night if the house has only one. A remodel that starts in January is done before the spring.
Free walkthrough in Commack. Alex looks at the floor, the plumbing wall, the fan and the layout, and you get a written scope and the photographs whether or not you hire us.
Frequently Asked Questions
Can the master bath in my Commack colonial be enlarged?
Usually by taking space from the master closet or the hallway linen closet beside it, and the shared plumbing wall between the two baths decides how far things can move. Because the hall bath and the master bath share a wet wall in most Commack colonials, we plan the two together even when only one is being remodeled, so the drains and the vents for the second bath are not boxed in by the first. It is the difference between a remodel and a remodel that has to be undone later.
How long does a bathroom remodel take?
A full gut of a standard hall bath is a few weeks of work once the materials are on site — demolition, rough plumbing and electrical, inspection, cement board and waterproofing, tile, fixtures, trim and paint. The variable is the materials lead time, which is why we order everything before demolition starts so the house is not without a bathroom while a vanity ships.
Why remodel a bathroom in winter?
Because none of it depends on the weather and the calendar is open. A bathroom remodel is entirely indoors from the first day, the trades are available, and a project that starts in January is finished long before the spring rush. If the house has one bathroom, we sequence the work so a toilet and a shower are usable every night.
Can a tub be converted to a walk-in shower?
Yes, and it is the most common request. The tub comes out, the plumbing wall is opened to move the drain and the valve, a proper shower pan and a waterproofing membrane go in, and the shower is tiled with a curb or curbless depending on the floor framing. Grab bars, a bench and a niche go in at the framing stage, not after.
Related Guides
- Bathroom Remodeling in Northport, NY
- Bathroom Remodeling in Farmingville, NY
- Bathroom Remodeling on Long Island
- Kitchen Remodeling on Long Island
Also Serving Commack
- ADUs in Commack — accessory apartments and grants
- Attic Insulation in Commack — air sealing, baffles and R-49 depth
- Basement Finishing in Commack — egress, ceiling height and moisture
- Chimney Repair in Commack — repointing, crowns, caps and flashing
- Emergency Roof Repair in Commack — tarping, leaks and storm response
- Garage Conversion in Commack — turning the garage into living space
- Gutter Installation in Commack — seamless gutters, fascia and drainage
- House Painters in Commack — exteriors while the fall window holds
- Storm Damage & Insurance Restoration in Commack — emergency tarping and the claim
- Interior Painting in Commack — the right work for the cold months
- Kitchen Remodeling in Commack — cabinets, counters and layout
- Roofing in Commack — tear-offs, repairs and storm damage
- Siding in Commack — James Hardie, vinyl and cedar
- Windows & Doors in Commack — insert and full-frame replacement
Work With Alec's Construction
This guide is written by the crew that does the work. See Alec's Bathroom Remodeling service — full gut renovations, tile, plumbing and vanities. Licensed and insured on Long Island, one crew start to finish, free walkthrough and a written estimate inside 48 hours.
Booking the cold months now: we also handle Kitchen Remodeling and Painting.
Get a Free Estimate from Alec's Construction
Working across Suffolk County since 2018, one crew from start to finish. We come out, look at the actual job, and put a written number in your hand — no pressure, no obligation.
Or call (631) 312-7441