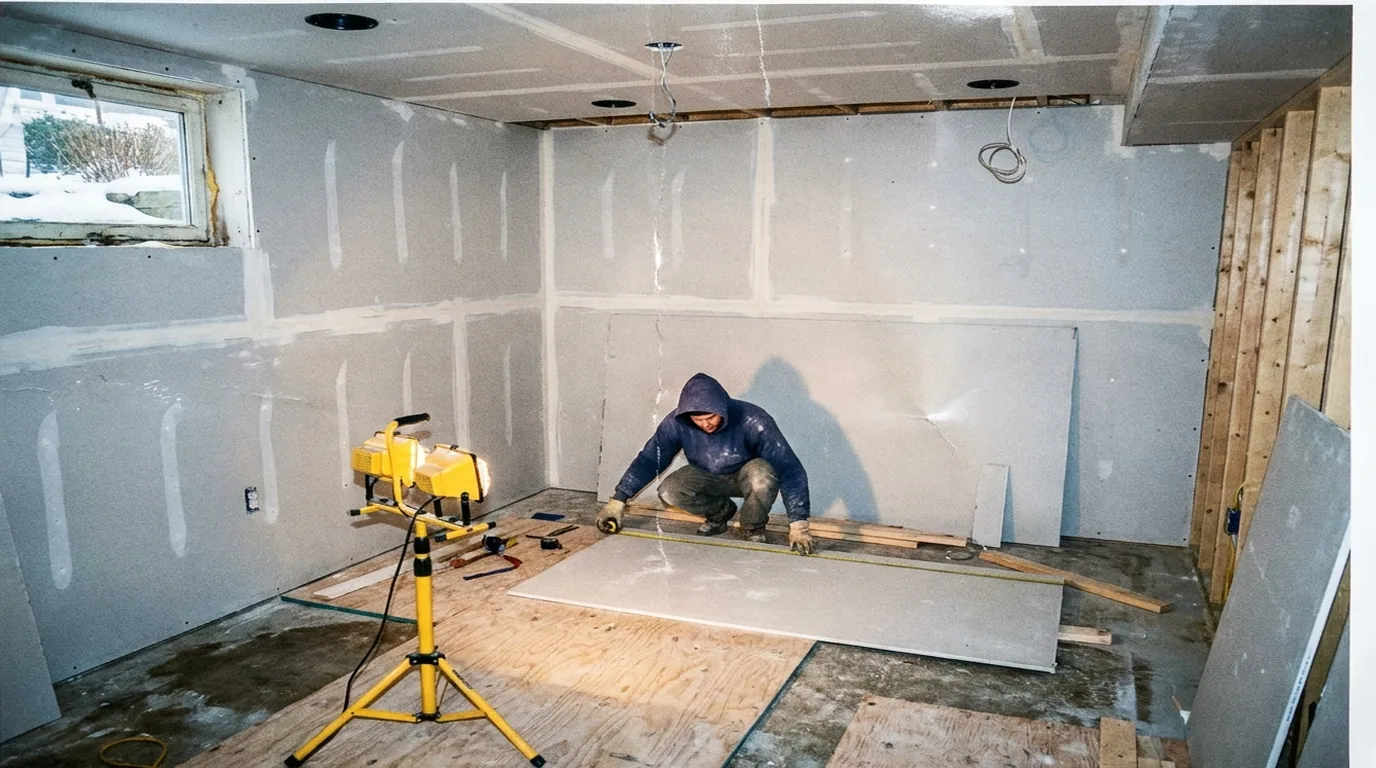
A finished basement is the cheapest square footage you will ever add to a Medford house. There is no foundation to pour, no roof to frame, no siding to match — the box already exists. That is why the numbers work, and it is why this is the job to book in the cold months, when the crew is inside anyway and the weather has no vote.
But three things decide whether a Medford basement can legally and sensibly be finished, and all three get answered before anyone talks about flooring. Height, water, and exit.
What Is Under a Medford House
1960s-70s development houses, splits and hi-ranches with partial or crawl-height sections under part of the footprint and full basements under the rest.
Deep sandy soil that percolates well and a water table far enough down that most Medford basements are structurally dry — the moisture here is humidity, not groundwater.
Height: The 7-Foot Rule
This is the one that ends projects, and it is worth measuring on your own before you call anybody.
New York's Residential Code requires seven feet of clear ceiling height in habitable space — floor to the bottom of the finished ceiling, not to the underside of the joists. Beams and ducts are allowed to project below that to a point, but the general field has to make seven feet.
Measure from the slab to the bottom of the floor joists. Then subtract what the finish costs you:
- A drop ceiling eats three to four inches, more under a duct run
- Drywall glued directly to the joists costs you about half an inch
- Any subfloor system over the slab takes another three quarters to an inch and a half
So a Medford basement measuring 7'4" to the joists is comfortable. One measuring 7'0" to the joists is a drywall-tight-to-the-joists job with the mechanicals boxed individually, and it will not tolerate a drop ceiling. Under about 6'10" the honest answer is that it cannot be a legal habitable room without lowering the slab — an underpinning job that costs more than the finish itself and is rarely worth it on a house at this price point.
We measure this first. If it does not make height, we say so on the walkthrough rather than after a deposit.
The Good News About Medford Ground
The soil under Medford drains, and that is worth more on this project than any product you can buy.
Sandy outwash with a deep water table means most basements here are structurally dry. The moisture you find is almost always humidity — warm summer air meeting a cool foundation wall and condensing on it — and humidity is a mechanical problem with a mechanical fix. A properly sized dehumidifier with a condensate pump, plus air sealing at the rim joist, solves what people mistake for a leak.
That said, dry is not the same as never tested. We still want to see the basement after a real rain before we close anything in, and we still want gutters discharging well clear of the foundation. Most of the "leaks" we get called about in Medford are a downspout dumping four feet from the wall.
Exit: Egress Is Not Optional
A basement with habitable space needs an emergency escape and rescue opening, and every sleeping room below grade needs one of its own. This is code, and it is also the difference between a room that appraises and a room that does not.
The requirement is a net clear opening of 5.7 square feet, at least 24 inches high and 20 inches wide, with the sill no more than 44 inches above the floor. If it opens into a window well, the well needs about 9 square feet of area, a minimum 36-inch dimension, and a permanently attached ladder if it is deeper than 44 inches.
On a Medford house with a full below-grade foundation that means cutting the foundation wall, setting a header, installing the window and building the well with proper drainage at the bottom — because a window well without a drain is a bucket that fills against your new window. It is real work and it is a real line item, and it is not the place to save money.
The Bathroom Question in Medford
Medford is on cesspools, and that makes a basement bathroom a two-part project rather than a one-part project.
The mechanical half is the same everywhere: fixtures below the sewer line need a sewage ejector — a sealed basin in the slab, a pump, a vent. Straightforward.
The permitting half is where Medford differs. Suffolk County Health Services reviews new sanitary fixtures against what the existing system was sized for, and if the finished space will read as a bedroom, that is counted as additional bedroom flow. On an older undersized cesspool the answer can be that the system has to be upgraded first — sometimes to an I/A system — and that is a real number that belongs in the budget at the start, not a surprise in week three.
We ask what the system is and when it was put in before we price a basement bathroom here. A contractor who does not ask is a contractor who has not done one.
Permits and Who Issues Them in Medford
Town of Brookhaven. Accessory apartment permits are available and the town does enforce against unpermitted ones.
A basement finish is a permitted job. Framing, electrical, insulation and any plumbing all get inspected, and the certificate at the end is what makes the space count. Unpermitted finished basements are the single most common thing that blows up a closing on Long Island — the buyer's attorney asks for the CO, there is not one, and the seller is suddenly negotiating against their own improvement.
If the intention is a rental apartment rather than a rec room, that is a different and larger permit, with its own owner-occupancy conditions, fire separation, and a second means of egress. It is worth doing properly. See our ADU and accessory apartment guide for Medford if that is the direction — and note that New York's Plus One program has offered forgivable grants of up to $125,000 toward exactly this kind of conversion.
How We Build It
The order matters more than the products.
- Water and air first. Any drainage or sump work, then the rim joist sealed and insulated with closed-cell foam. The rim joist is the biggest single air leak in most Long Island houses and it is only reachable while the basement is open.
- Foundation walls insulated correctly. Long Island is Climate Zone 4A, and code wants continuous rigid or closed-cell foam against the concrete. Never fibreglass batts straight against a foundation wall — it holds the moisture the concrete gives off and it will grow mould behind the drywall. That is the most common defect we tear out of previously finished basements.
- Framing held off the wall, treated bottom plate on the slab, no wood in contact with concrete.
- Mechanicals planned, not squeezed. Ductwork rerouted where it kills headroom, panel capacity checked before we start adding circuits, and dedicated circuits where they belong.
- Egress cut and the well built and drained.
- Then finishes — and only then.
- Inspections at each stage, and the paperwork closed out at the end.
Why the Cold Months Are the Right Time
This is entirely interior work. Rain does not stop it, cold does not stop it, and nothing about it depends on a weather window.
It is also when a general contractor's schedule opens up. Roofs, siding, decks and driveways compress into the warm half of the year, which means December through March is when a good crew has room and when the same crew costs you less waiting. A basement started in January is finished, inspected and adding usable square footage before anyone in Medford thinks about the spring.
What You Get Out of It
Square footage in a Medford house is expensive. A finished basement is the one way to add real living space without touching the envelope — a family room, a home office that is actually quiet, a gym, a guest suite, or a legal accessory apartment that pays for itself.
Done with permits, it counts. Done without them, it is a liability that surfaces at the closing table.
Frequently Asked Questions
How much does it cost to finish a basement in Medford?
It depends almost entirely on three things: whether the space makes the seven-foot code height without work, whether the basement is dry or needs drainage first, and whether you are adding a bathroom. A straightforward open rec room in a dry Medford basement with good headroom is at the low end. Add egress cutting, drainage, a full bath and a kitchenette and you are in a different bracket. We measure the height, look at the walls after a rain, and put a written number in your hand within 48 hours — no charge for the walkthrough.
What ceiling height do I need to finish a basement in Medford?
New York's Residential Code requires seven feet of clear height in habitable space, measured to the finished ceiling — not to the joists. Because a drop ceiling costs three to four inches and drywall about half an inch, a basement measuring 7'4" to the joists is comfortable and one at 7'0" is tight but workable with drywall tight to the joists. Under roughly 6'10" it cannot be a legal habitable room without lowering the slab, which is almost never worth it.
Do I need a permit to finish my basement in Medford?
Yes. Town of Brookhaven. Accessory apartment permits are available and the town does enforce against unpermitted ones. Framing, electrical, insulation and plumbing are all inspected, and the sign-off at the end is what makes the space legal square footage. Unpermitted finished basements are the most common thing that derails a Long Island house sale — the buyer's attorney asks for the certificate and there is not one.
Does a finished basement in Medford need an egress window?
Any basement with habitable space needs an emergency escape and rescue opening, and every below-grade sleeping room needs its own. The opening has to give 5.7 square feet net clear, at least 24 inches high and 20 inches wide, with the sill no more than 44 inches off the floor. A window well needs roughly 9 square feet, a 36-inch minimum dimension, drainage at the bottom, and a ladder if it is deeper than 44 inches.
Can I put a bathroom in a Medford basement?
Yes, but it is a two-part job in Medford. The mechanical part is a sewage ejector pump, since the fixtures sit below the sewer line. The permitting part is Suffolk County Health Services, which reviews new sanitary fixtures against what your cesspool was sized for — and counts a below-grade bedroom as additional flow. On an older undersized system the answer can be that the system has to be upgraded first, which belongs in the budget from day one.
Is winter a bad time to finish a basement in Medford?
It is the best time. The work is entirely interior, so weather has no say in it, and December through March is when a general contractor's schedule actually has room — roofing, siding, decks and paving all compress into the warm months. Starting in January means the space is finished, inspected and usable before spring.
Can I turn my Medford basement into a legal rental apartment?
That is a different and larger permit than a rec room — it carries owner-occupancy conditions, fire separation between units, and a second means of egress. Town of Brookhaven. Accessory apartment permits are available and the town does enforce against unpermitted ones. It is worth doing properly rather than working around, and New York's Plus One Accessory Dwelling Unit program has offered forgivable grants of up to $125,000 toward this kind of conversion.
Related Guides
- Basement Finishing in Bellport, NY
- Basement Finishing in Sayville, NY
- What Finishing a Basement Costs on Long Island
- Basement Ceiling Height and the 7-Foot Rule
- Egress Windows for Long Island Basements
Work With Alec's Construction
This guide is written by the crew that does the work. See Alec's Basement Finishing service — height, water and egress answered before a dollar is spent. Licensed and insured on Long Island, one crew start to finish, free walkthrough and a written estimate inside 48 hours.
Booking the cold months now: we also handle ADUs and Bathroom Remodeling.
Also Serving Medford
- ADUs in Medford — accessory apartments and grants
- Bathroom Remodeling in Medford — full gut renovations
- Chimney Repair in Medford — repointing, crowns, caps and flashing
- Driveway Paving in Medford — blacktop, resurfacing and repairs
- Emergency Roof Repair in Medford — tarping, leaks and storm response
- Front Steps & Stoops in Medford — rebuilds, treads and railings
- Gutter Installation in Medford — seamless gutters, fascia and drainage
- House Painters in Medford — exteriors while the fall window holds
- Storm Damage & Insurance Restoration in Medford — emergency tarping and the claim
- Interior Painting in Medford — the right work for the cold months
- Kitchen Remodeling in Medford — cabinets, counters and layout
- Masonry & Pavers in Medford — patios, walkways and retaining walls
- Roofing in Medford — tear-offs, repairs and storm damage
- Siding in Medford — James Hardie, vinyl and cedar
Get a Free Estimate from Alec's Construction
Licensed and insured, working across Nassau and Suffolk County since 2018. We come out, look at the actual job, and put a written number in your hand — no pressure, no obligation.
Book a Free WalkthroughOr call (631) 312-7441