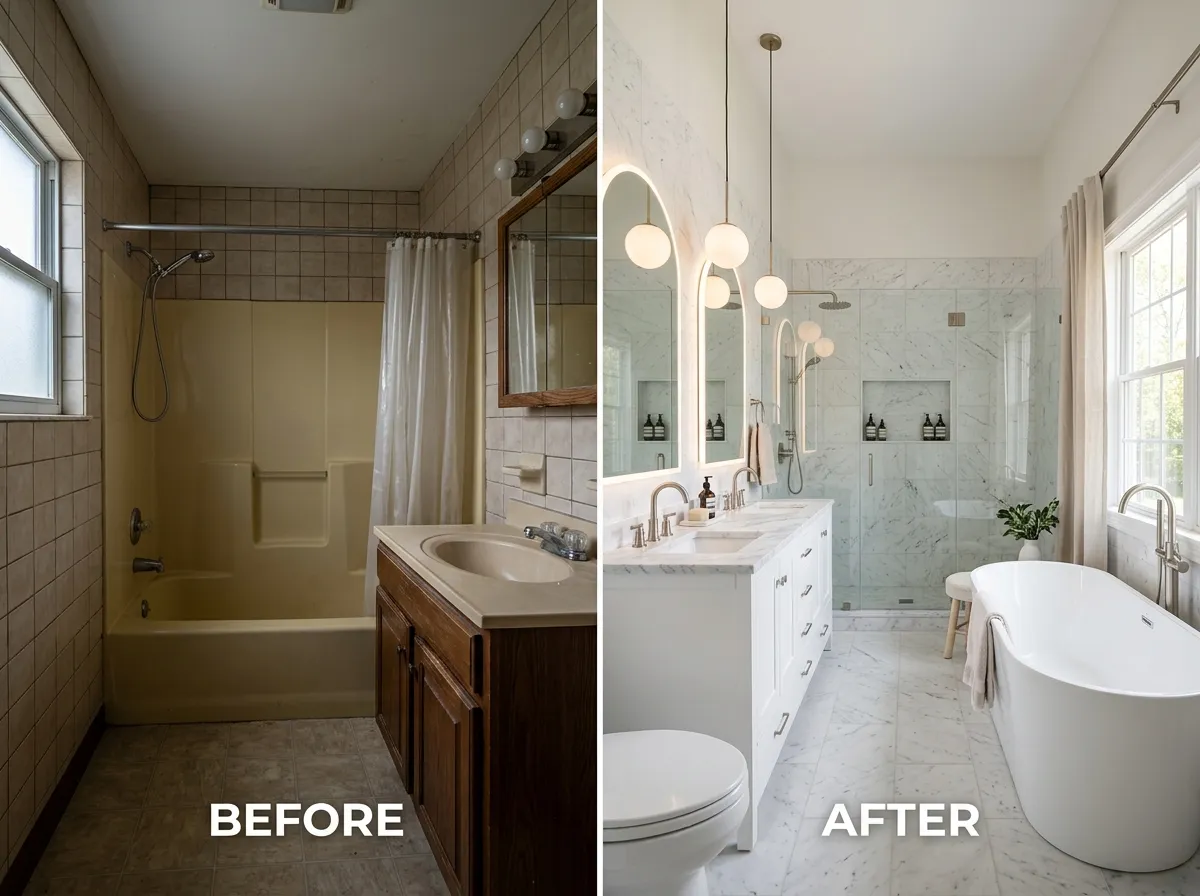
Alec's Construction remodels bathrooms in Coram (11727), working out of the yard in East Patchogue. A bathroom job here starts with what is behind the walls and under the floor — the drain lines, the venting, the subfloor and how the room gets rid of moisture — because those decide what the new room can be before anyone picks a tile.
Bathroom Remodeling in Coram
Coram's ranches are one-floor houses, which makes them some of the best candidates in central Brookhaven for a bathroom built for staying put. The side streets off Route 112 and Middle Country Road filled in mostly from the 1960s through the 80s with ranches, splits and hi-ranches, and their original bathrooms share a design: a tub-shower combination with a high side to step over, a narrow door, and nothing solid in the walls to hold a grab bar. Turning that into a walk-in shower is permitted work, because the drain moves and the waterproofing is rebuilt. Done with aging in mind, it also includes a low or no curb, solid blocking behind the tile where bars may go later, a handheld shower on a slide bar, slip-resistant floor tile, and a wider door where the framing allows. In the splits and hi-ranches the same work applies, with the stairs to the bath as the obvious caveat.
What We Look at First in Coram
We measure the doorway and the clear floor space beside the toilet and in front of the vanity, since those decide how easy the room is to use later. Then we look at what is under the tub, slab or crawl space, and how the drain runs, because that decides how low the shower entry can go. We mark where blocking for grab bars should be set before the walls close.
Ranches and Capes on Sandy Ground
Inland, under the pitch pine and oak, the common house is a 1950s-to-70s ranch, cape or hi-ranch, and the bathroom in it was built small: a five-foot tub, a narrow vanity and a toilet on one wall. That standard footprint is good news, because it is well understood.
The usual remodel is a tub-to-shower conversion with a low curb or a curbless entry, a wider vanity, better light, and a properly ducted fan. Where the bath sits over a basement, the drains are easy to reach and moving the toilet or the shower is a reasonable request. On a slab it is a bigger job, and we say so up front.
In a cape the upstairs bath is often under the roof slope, so headroom at the shower and the tub decides the layout. Many families here also plan for ageing in place: grab-bar blocking in the walls, a bench, and a handheld shower.
The Order of the Work
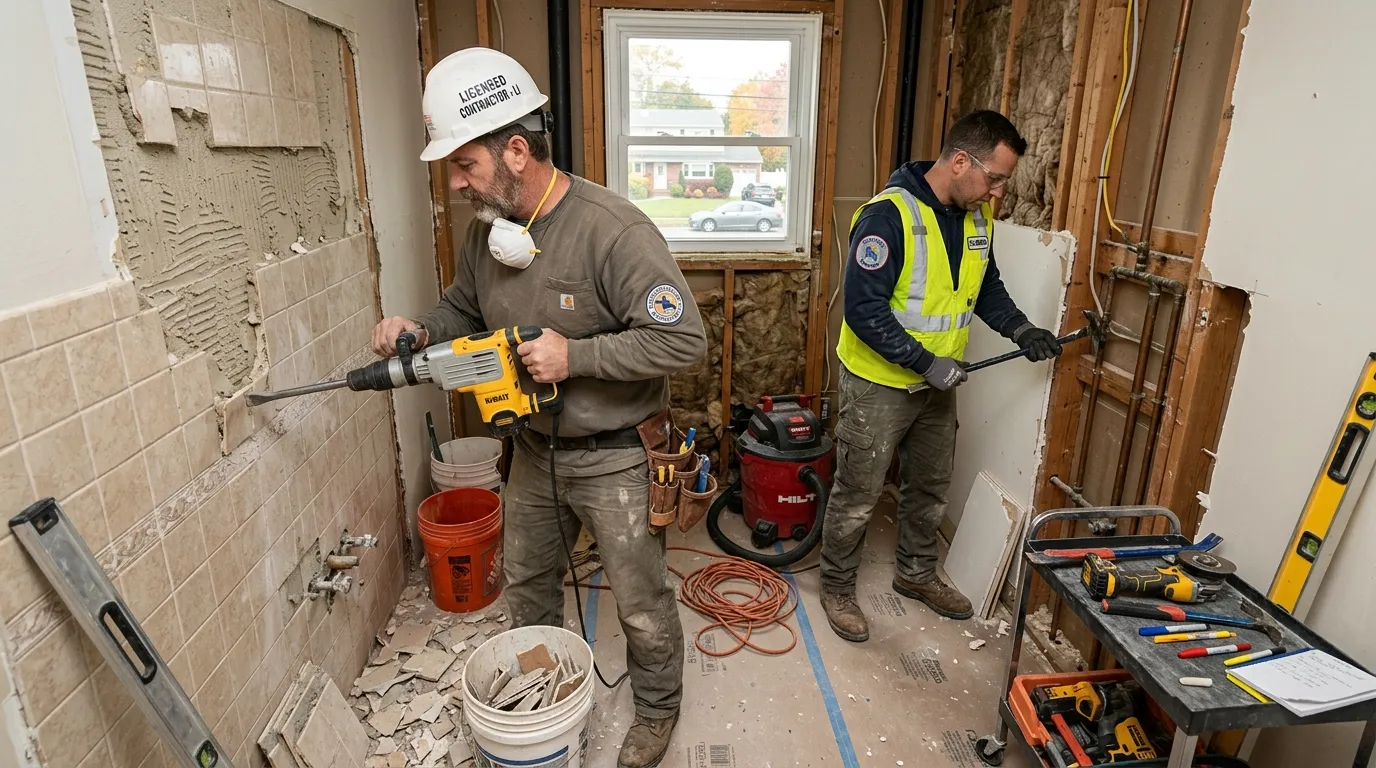
A bathroom goes wrong when finishes go over problems. So the order does not change: open it up, find what is wet or soft, fix the structure and the plumbing, then waterproof, then tile.
The shower is the part that matters most. Behind the tile goes cement board or a foam board system with a bonded membrane, sealed at every seam and corner, sloped to the drain, and flood-tested. The fan is sized to the room and vented outside, not into the attic. Tile, grout, the vanity, the toilet and the trim come last, and we test every fixture with you at the walkthrough.
Permits in Coram
Coram files with the Town of Brookhaven. A cosmetic refresh usually needs no permit, but moving plumbing, adding a bathroom, changing the layout or new electrical work is permitted work in Suffolk, and we file it before the walls are closed.
Alex walks the house in Coram, photographs what he finds and gives you a written scope in the order the work has to happen — whether or not you hire us. Call (631) 312-7441 to set up a time.
Frequently Asked Questions
We plan to stay in our Coram ranch for good. What bathroom changes help most later?
The ones that are hard to add afterward. A low or curbless shower entry, blocking in the walls where grab bars may go, a bench or seat in the shower, a handheld shower head, and a wider door are all simplest during a remodel. The bars themselves can come later. A comfort-height toilet and lever handles are easy swaps at any time, so they can wait if the budget is tight.
How do you keep a new bathroom in Coram from getting mildew?
With ventilation and waterproofing. The exhaust fan is sized to the room and ducted outdoors, ideally on a timer or humidity switch so it keeps running after the shower. Behind the tile, a bonded membrane keeps water out of the walls. Most mildew problems trace back to a weak fan or one vented into the attic.
Can you convert a tub to a walk-in shower in Coram?
Yes, and it is the most common bathroom request we get. The tub comes out, the drain is moved to suit the shower, the walls are rebuilt with a waterproofing membrane, and the floor is sloped to the drain. A low curb or a curbless entry are both possible, depending on the floor structure.
Who issues the permit for bathroom remodeling work in Coram?
Coram files with the Town of Brookhaven. A cosmetic refresh usually needs no permit, but moving plumbing, adding a bathroom, changing the layout or new electrical work is permitted work in Suffolk, and we file it before the walls are closed.
Related Guides
- Bathroom Remodeling in Mastic Beach, NY
- Bathroom Remodeling in Mastic, NY
- Bathroom Remodeling on Long Island
- Bathroom Remodeling in Suffolk County
- Bathroom Remodel Permits on Long Island
Work With Alec's Construction
This page is written by the crew that does the work. See Alec's Bathroom Remodeling service — layout, waterproofing and ventilation planned before the first tile. One crew from the first walkthrough to the last inspection.
Also in Coram through the cold months: Kitchen Remodeling and Basement Finishing.
Also Serving Coram
- ADUs in Coram — accessory apartments and grants
- Attic Insulation in Coram — air sealing, baffles and R-49 depth
- Basement Finishing in Coram — egress, ceiling height and moisture
- Chimney Repair in Coram — repointing, crowns, caps and flashing
- Driveway Paving in Coram — blacktop, resurfacing and repairs
- Emergency Roof Repair in Coram — tarping, leaks and storm response
- Fallen Tree Removal & Roof Repair in Coram — tree off the house, roof supported and repaired
- Flood & Water Damage Cleanup in Coram — wet material out, drying metered
- Garage Conversion in Coram — turning the garage into living space
- Gutter Installation in Coram — seamless gutters, fascia and drainage
- House Painters in Coram — exteriors while the fall window holds
- Hurricane & Storm Damage Repair in Coram — trees, flooding, cleanup and repairs
- Storm Damage & Insurance Restoration in Coram — emergency tarping and the claim
- Interior Painting in Coram — the right work for the cold months
- Kitchen Remodeling in Coram — cabinets, counters and layout
- Masonry & Pavers in Coram — patios, walkways and retaining walls
- Roofing in Coram — tear-offs, repairs and storm damage
- Siding in Coram — James Hardie, vinyl and cedar
- Storm Debris Removal & Cleanup in Coram — trees, building debris and hauling
- Storm Roof & Siding Repair in Coram — wind damage, tarped and rebuilt
- Windows & Doors in Coram — insert and full-frame replacement
Talk to Alec's Construction About Bathroom Remodeling in Coram
We come out, look at the house, photograph what we find and put a written scope in your hand. No pressure, no obligation. Working across Suffolk County since 2018.
Or call (631) 312-7441