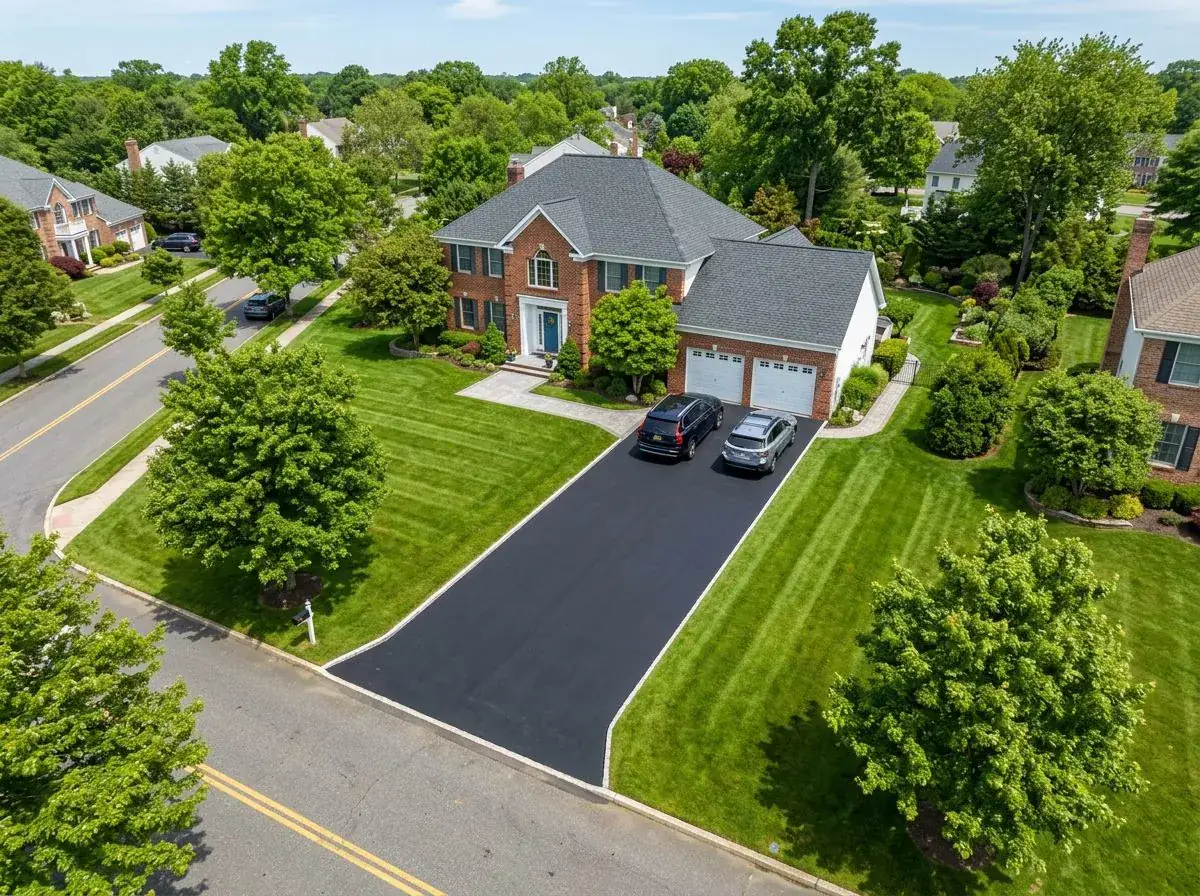
Coram lots run larger than the south-shore hamlets and a good share of them are wooded. That combination allows the kind of outdoor living project that does not fit on a quarter-acre — a real patio, an outdoor kitchen, a fire feature and a separate seating area, all in one design.
Space lets the design breathe
On a small lot every hardscape decision is a compromise between the patio, the grill and the door swing. On a Coram back yard you can zone it properly: dining near the house, cooking against a wall that hides the utilities, and a fire area far enough out that it is a destination rather than furniture.
The thing worth planning for at the base stage is everything that gets buried. Gas line to a grill or fire feature, electric for lighting and outlets, and conduit sleeves under the field for anything you might add later. Cutting a finished paver field to run a line afterward always shows.
Shade turns pavers green
A patio under mature oak stays damp for days after rain, and persistent moisture grows moss and algae in the joints and on the paver faces. It is the single most common complaint we hear on wooded Coram properties, and it is not a defect.
- Polymeric jointing sand, which resists growth far better than plain sand
- Enough pitch that water actually leaves the surface instead of lingering
- Pruning the canopy back to get some direct sun onto the field
- Annual cleaning, which on a shaded patio is genuine maintenance, not optional
- A breathable sealer if you want it — never a film-forming one on a damp patio
Roots move patios the same way they move driveways
Tree roots grow laterally in the top twelve to eighteen inches of soil, following moisture, and a paver base is a good moisture trap. Over years a thickening root lifts the base and the field goes wavy along the line of the root.
The advantage pavers have over concrete here is real: a heaved paver section can be lifted, the base corrected, and the same units reset invisibly. A cracked concrete slab cannot. On a wooded lot that repairability is worth more than the price difference.
Moraine soil, deeper base
Coram is moraine country. The soil carries more silt and clay than the sandy south shore and drains slowly, so base depth goes deeper here and a geotextile separation layer is frequently warranted. We probe the subgrade rather than assuming your lot matches the one down the road.
Frequently Asked Questions
My patio is under trees and keeps turning green. What fixes it?
Shade and moisture, not a defect. Polymeric jointing sand resists growth far better than plain sand, enough pitch keeps water from lingering, and pruning the canopy to get some direct sun onto the field helps most. Annual cleaning is genuine maintenance on a shaded patio. If you seal, use a breathable product — never a film-forming sealer on a damp patio.
Tree roots lifted part of my patio. Does the whole thing come out?
No, and this is where pavers beat poured concrete. A heaved section gets lifted, the base corrected, and the same units reset — invisibly, if the field was installed with full units rather than slivers. A cracked concrete slab in the same situation has to be broken out and replaced.
How long does a paver patio take?
Three to five days for a typical 400 to 700 square foot patio. Most of that is excavation and base work, which is the part you never see and the only part that decides whether the patio is still flat in ten years.
When can masonry work be done on Long Island?
Roughly April through November. Frozen ground cannot be properly excavated or compacted, and polymeric jointing sand needs dry conditions above about 50 degrees to cure. Winter is the right time to design and permit — spring dates fill during March.
Related Reading
- Why Paver Patios Settle — and how they get lifted and reset
- Pavers vs. Poured Concrete — freeze-thaw, repairability and resale
- How a Paver Patio Is Built — excavation through jointing sand
- Paver Patio Cost on Long Island — the full price breakdown by square foot
- Hiring a Masonry Contractor — the questions that separate the bids
- Front Walkway Construction — front walkway construction in Coram and nearby
Also Serving Coram
- ADUs in Coram — accessory apartments and grants
- Attic Insulation in Coram — air sealing, baffles and R-49 depth
- Basement Finishing in Coram — egress, ceiling height and moisture
- Bathroom Remodeling in Coram — full gut renovations
- Chimney Repair in Coram — repointing, crowns, caps and flashing
- Driveway Paving in Coram — blacktop, resurfacing and repairs
- Emergency Roof Repair in Coram — tarping, leaks and storm response
- Fallen Tree Removal & Roof Repair in Coram — tree off the house, roof supported and repaired
- Flood & Water Damage Cleanup in Coram — wet material out, drying metered
- Garage Conversion in Coram — turning the garage into living space
- Gutter Installation in Coram — seamless gutters, fascia and drainage
- House Painters in Coram — exteriors while the fall window holds
- Hurricane & Storm Damage Repair in Coram — trees, flooding, cleanup and repairs
- Storm Damage & Insurance Restoration in Coram — emergency tarping and the claim
- Interior Painting in Coram — the right work for the cold months
- Kitchen Remodeling in Coram — cabinets, counters and layout
- Roofing in Coram — tear-offs, repairs and storm damage
- Siding in Coram — James Hardie, vinyl and cedar
- Storm Debris Removal & Cleanup in Coram — trees, building debris and hauling
- Storm Roof & Siding Repair in Coram — wind damage, tarped and rebuilt
- Windows & Doors in Coram — insert and full-frame replacement
Work With Alec's Construction
This guide is written by the crew that does the work. See Alec's Masonry & Pavers service — patios, walkways, steps, stoops and retaining walls. Licensed and insured on Long Island, one crew start to finish, free walkthrough and a written estimate inside 48 hours.
Booking the cold months now: we also handle Chimney Repair and Driveways & Blacktop.
Filing something yourself? Our Long Island building department directory lists the address, phone and counter hours for all 23 permit offices in Nassau and Suffolk.
Ready to Get Started?
Free design consultation and a written proposal that states excavation depth, base depth and number of compaction lifts — not just the paver line.