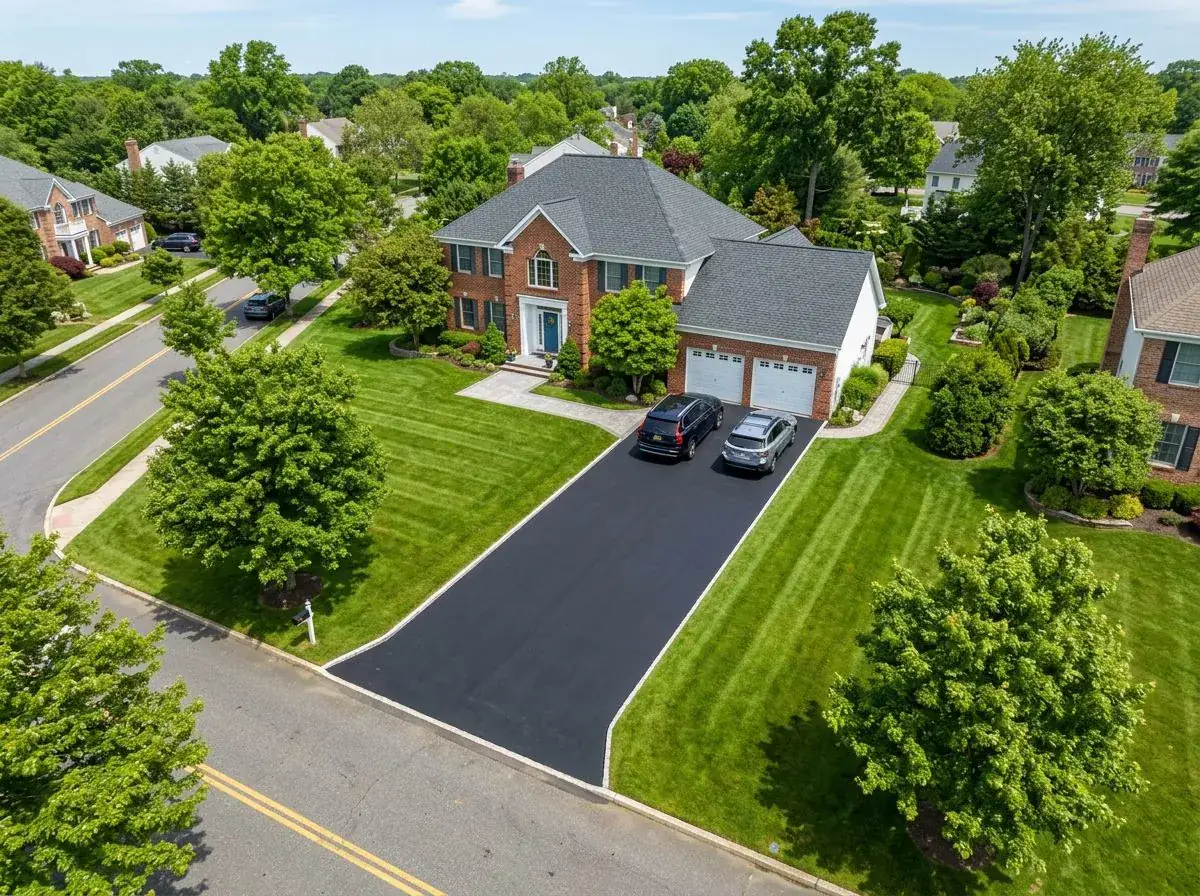
Smithtown's center-hall colonials carry the two-story portico and its smaller cousins everywhere, and that changes what a stoop rebuild is. On most houses the stoop just carries people. On a portico house the columns stand ON the stoop — which means the failing masonry under your feet is also the foundation of the roof over your head.
What a portico rebuild involves that a plain stoop does not
- Shoring first: the portico roof gets carried on temporary posts before a brick moves — demolishing a bearing stoop without shoring is how porticos end up in front yards
- Column footings, not just stoop footings: the rebuilt stoop needs bearing points designed for the column loads, below frost, tied into the platform
- The column bases themselves: decades of wicking off wet masonry rot wood columns from the bottom inch up — we assess them while the shoring is up, because that is the cheap moment to repair or replace bases
- Sequence: shore, demolish, footings, masonry, cure, set columns back with standoff bases so the new stoop cannot rot them again, strike the shoring last
Why these stoops fail in the first place
Same disease as everywhere on the Island — footings above frost heaving seasonally — but with the column loads concentrated on the platform edges, the movement shows faster: cracks radiating from the column points, the portico roofline sagging toward one side, a gap opening at the house wall. A racked portico is worth diagnosing early, while it is a stoop problem and not yet a roof problem.
The wide-landing colonial entry
Portico or not, the Smithtown entry runs wide — broad landings, low-rise steps the full width of the door surround, wing walls with caps. Wide landings live or die on pitch: water must leave sideways, away from the door, at a fall you cannot feel. And the village-jurisdiction check applies as always — Nissequogue, Head of the Harbor, the Branch and Poquott each have their own desk for anything that files.
Frequently Asked Questions
My portico columns sit on the stoop that needs rebuilding. Is that a problem?
It is the defining fact of the job. The columns make your stoop a foundation — so the portico roof gets shored on temporary posts before demolition, the new platform gets bearing points designed for the column loads below frost, and the columns go back on standoff bases so the new masonry cannot wick moisture into them. Skipping the shoring step is how porticos end up in front yards.
There are cracks spreading from where my columns sit. What is happening?
The column loads are concentrated at those points, so when the footing heaves or settles, the platform cracks radiate from the bearing points first. Caught early it is a stoop rebuild; ignored, the portico racks and it becomes a roof job too. Early diagnosis is genuinely cheaper here.
What does a new front stoop cost on Long Island?
Roughly $6,000 to $15,000 for a typical residential stoop and steps, depending on risers, material, demolition and railing. A simple three-riser rebuild sits at the low end; a wide landing with wing walls and stone treads sits at the high end.
Related Reading
- Stoops and Front Steps on Long Island — the full homeowner guide
- Freeze-Thaw and Masonry — why footing depth is the whole game
- Brick vs. Stone Veneer — what suits which house
- Curb Appeal from the Street — what buyers notice first
- Hiring a Masonry Contractor — the questions that separate bids
Also Serving Smithtown
- ADUs in Smithtown — accessory apartments and grants
- Attic Insulation in Smithtown — air sealing, baffles and R-49 depth
- Basement Finishing in Smithtown — egress, ceiling height and moisture
- Bathroom Remodeling in Smithtown — full gut renovations
- Chimney Repair in Smithtown — repointing, crowns, caps and flashing
- Deck Builders in Smithtown — new builds, repairs and railings
- Driveway Paving in Smithtown — blacktop, resurfacing and repairs
- Emergency Roof Repair in Smithtown — tarping, leaks and storm response
- Fallen Tree Removal & Roof Repair in Smithtown — tree off the house, roof supported and repaired
- Flood & Water Damage Cleanup in Smithtown — wet material out, drying metered
- Garage Conversion in Smithtown — turning the garage into living space
- Gutter Installation in Smithtown — seamless gutters, fascia and drainage
- House Painters in Smithtown — exteriors while the fall window holds
- Hurricane & Storm Damage Repair in Smithtown — trees, flooding, cleanup and repairs
- Storm Damage & Insurance Restoration in Smithtown — emergency tarping and the claim
- Interior Painting in Smithtown — the right work for the cold months
- Kitchen Remodeling in Smithtown — cabinets, counters and layout
- Masonry & Pavers in Smithtown — patios, walkways and retaining walls
- Roofing in Smithtown — tear-offs, repairs and storm damage
- Siding in Smithtown — James Hardie, vinyl and cedar
- Storm Debris Removal & Cleanup in Smithtown — trees, building debris and hauling
- Storm Roof & Siding Repair in Smithtown — wind damage, tarped and rebuilt
- Windows & Doors in Smithtown — insert and full-frame replacement
Work With Alec's Construction
This guide is written by the crew that does the work. See Alec's Masonry & Pavers service — patios, walkways, steps, stoops and retaining walls. Licensed and insured on Long Island, one crew start to finish, free walkthrough and a written estimate inside 48 hours.
Booking the cold months now: we also handle Chimney Repair and Driveways & Blacktop.
We keep a permit office directory for Nassau and Suffolk, checked against each jurisdiction's own site, because we file in these counters constantly.
Ready to Get Started?
Free on-site measure and a written scope covering footing depth, riser and tread dimensions, and code-compliant handrail. Most stoops are a two to four day job.