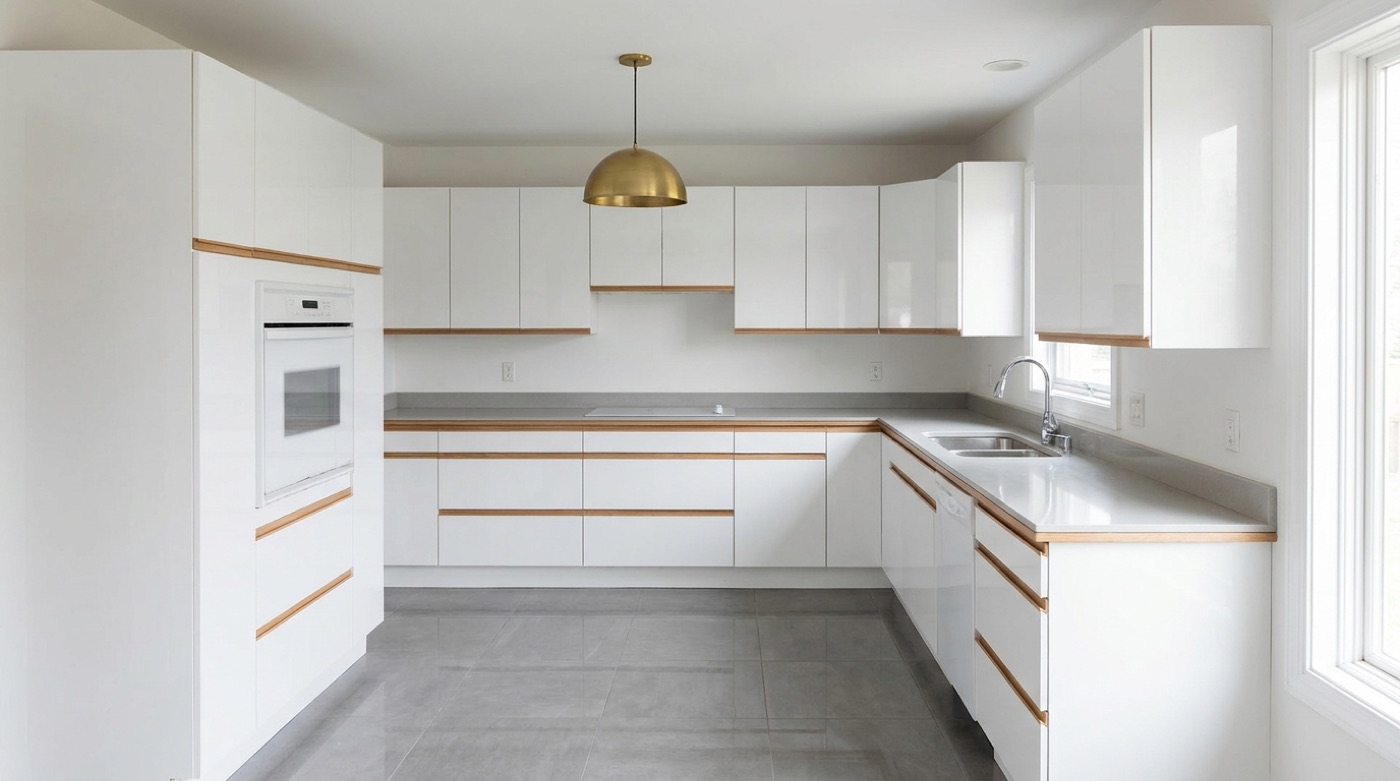
Long Island is full of galley kitchens — two parallel runs with an aisle between them — because that is what got built into the post-war capes and ranches from Levittown through the Brookhaven hamlets.
A galley is not a bad kitchen. Professional kitchens are galleys, because for one cook it is the most efficient layout there is. It becomes a bad kitchen at one specific dimension, and that number is the whole conversation.
The number that decides everything
- Under 36 inches of aisle: genuinely too narrow. Two people cannot pass, and an open dishwasher or oven door blocks the room entirely.
- 36 to 42 inches: workable for one cook. This is the majority of Long Island galleys.
- 42 to 48 inches: comfortable, two people can work without collisions. This is the target.
- Over 48 inches: you have lost efficiency — you are now walking between the sink and the range rather than pivoting.
Measure yours before you plan anything. Cabinet face to cabinet face, not wall to wall. If it is under 36 inches, the honest options are narrower cabinets on one run, or removing a wall — not a better cabinet layout.
Making a workable galley work well
- Put the sink and the dishwasher on one run, the range on the other. This is the single most important layout decision in a galley. It stops the wet work and the hot work colliding and it means an open dishwasher does not block the oven.
- Keep the refrigerator at one end, ideally near the entrance, so somebody grabbing milk is not standing in the cooking zone.
- Never put two full-height items opposite each other. A tall pantry facing a refrigerator makes the aisle feel like a corridor.
- Consider 12-inch deep base cabinets on one run if the aisle is tight. You lose some storage and gain six inches of aisle, and six inches is the difference between passing and turning sideways.
- Wall cabinets to the ceiling on both runs. A galley has limited footprint, so the storage has to go up.
- Under-cabinet lighting on both sides. Galleys are dark because you block the ceiling light from either side.
- Open one end if you can. A galley closed at both ends is a corridor. Opening one end into a dining room transforms how it feels without touching the layout.
The two-doorway problem
Many Long Island galleys are a through-route — back door to living room, or garage to hall. That means traffic passes through the cooking zone all day.
If you cannot reroute the traffic, at least keep the range out of the through-path. A person carrying laundry past an open flame is the worst part of that layout and it is usually fixable by swapping which run the range sits on.
When to open the wall
The most common galley fix on Long Island is removing one of the two walls to open into a dining room and turning the remaining run into a peninsula. It is a real project — permitted, drawings, possibly structural — but it converts the least popular layout into the most popular one.
Before you fall in love with it, find out whether the wall is load bearing and whether anything runs inside it. Plumbing stacks and HVAC in a wall change the price more than the framing does. What removing a wall requires by town — and note that in Huntington any alteration over $10,000 needs sealed drawings.
What a galley costs
Galleys are usually small, and small kitchens do not cost proportionally less — here is why. The upside is that a galley uses cabinet runs efficiently, with few awkward corners and little wasted blind space.
Our installed kitchens run $20,000 to $30,000 — cabinets, quartz counters, an island, a new sink and the plumbing, demo and haul-away, and labor. Not included: backsplash, appliances, flooring, and handles on most sets. The price works for a specific and finite reason: the cabinet sets came from projects that were cancelled after the cabinets had already been ordered, so they are paid for and sitting in our warehouse. When they are gone the price goes back to market. See also how homeowners finance a kitchen remodel on Long Island.
Want a real number on your kitchen?
We measure on site and price it in writing. Free, no obligation, no showroom.
Towns we do kitchens in
We are based in East Patchogue and most of our kitchen work is in Brookhaven and Islip, but we go where the job is. If you are inside an incorporated village, the village building department governs rather than the town.
- Brookhaven — Patchogue, East Patchogue, Medford, Holbrook, Farmingville, Coram, Selden, Bellport, Shirley, Mastic, Centereach
- Islip — Islip, Bay Shore, West Islip, East Islip, Sayville, Bohemia, Oakdale, Brentwood
- Smithtown — Smithtown, Nesconset, Commack, Kings Park, St James, Hauppauge
- Huntington — Huntington, Northport, Dix Hills, Melville, Greenlawn, Huntington Station
- Babylon — Babylon, West Babylon, North Babylon, Lindenhurst, Copiague, Deer Park
- Brookhaven villages — Port Jefferson, Patchogue village, Bellport and Lake Grove run their own building departments
If your town is not on the list, call anyway — the list is where we work most, not a boundary. Anything from Nassau through the Twin Forks is fair game; we tell you honestly if travel makes a small job uneconomical.
Frequently Asked Questions
How wide should a galley kitchen aisle be?
Between 42 and 48 inches is comfortable and allows two people to work. Thirty-six to 42 inches is workable for one cook and covers most Long Island galleys. Under 36 inches is genuinely too narrow, and over 48 inches loses the efficiency that makes a galley good.
Should the sink and range be on the same side in a galley kitchen?
No. Put the sink and dishwasher on one run and the range on the other. That keeps the wet work and the hot work from colliding and stops an open dishwasher door from blocking the oven.
How do I make a narrow galley kitchen feel bigger?
Take the wall cabinets to the ceiling, add under-cabinet lighting on both runs, avoid placing two full-height units opposite each other, and open one end into an adjoining room if the structure allows it. Twelve-inch base cabinets on one run buy six inches of aisle.
Is it worth removing a wall in a galley kitchen?
Often yes. Opening one wall into a dining room and turning the remaining run into a peninsula converts the least popular layout into the most popular one. Check first whether the wall is load bearing and whether plumbing or HVAC runs inside it, because that affects cost more than the framing does.
Are galley kitchens outdated?
No. Professional kitchens are galleys because the layout is the most efficient there is for a single cook. The layout only becomes a problem when the aisle is under 36 inches or when the room is a through-route for household traffic.
Related Reading
- Small kitchen remodels — why small does not mean cheap
- Kitchen islands — the peninsula alternative
- Kitchen permits by town — what opening a wall requires
- What $25,000 buys — line by line
- Kitchen remodel cost — 2026 Long Island numbers
Work With Alec's Construction
This guide is written by the crew that does the work. See Alec's Kitchen Remodeling service — cabinets, counters and layout, installed by one crew. Licensed and insured on Long Island, one crew start to finish, free walkthrough and a written estimate inside 48 hours.
Booking the cold months now: we also handle Bathroom Remodeling and Painting.
We pull the permits on our own jobs — if you need the building department for your town, we keep a current directory of all 23 Long Island permit offices.
Ready to Get Started?
Got a galley you are not sure about? Call Alec's Construction at (631) 312-7441. Send us the aisle measurement, face to face. That one number tells us most of what we need to know.