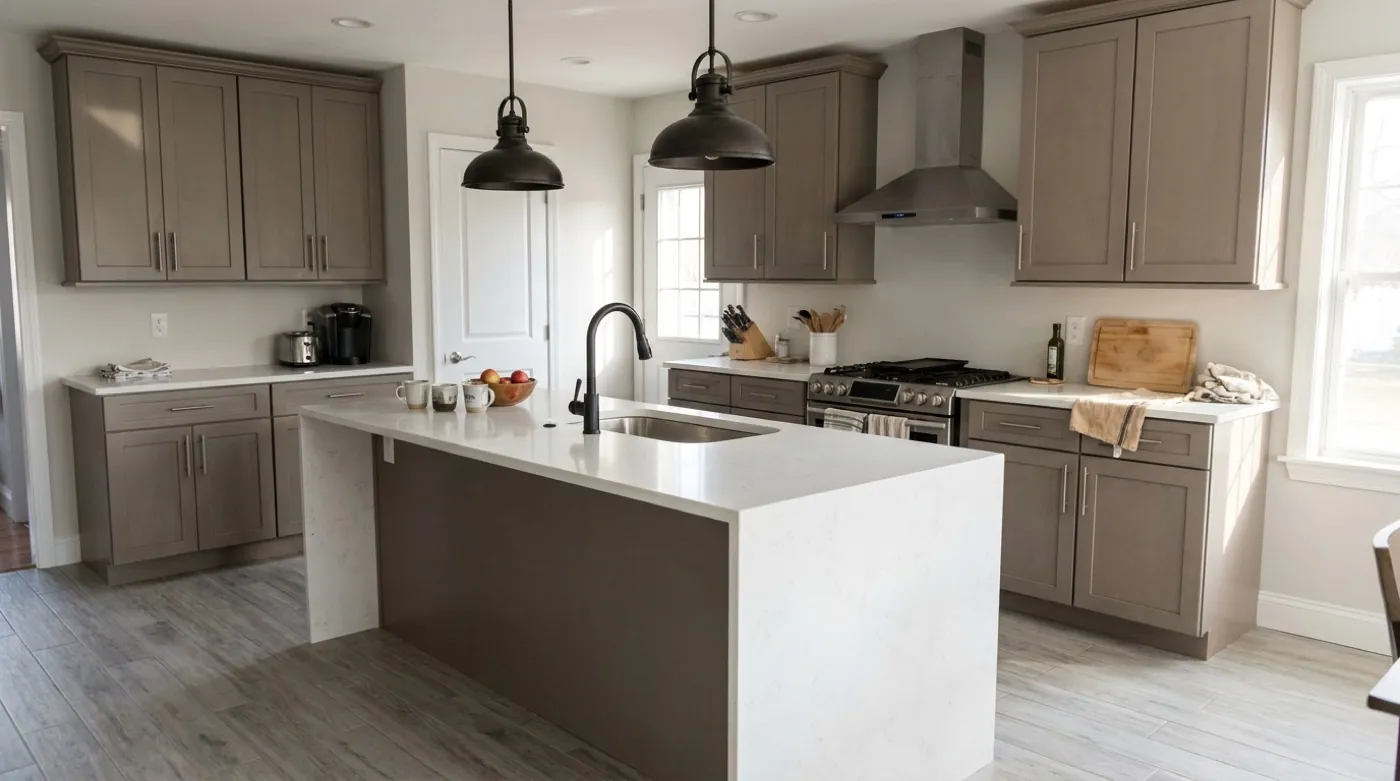
Everyone wants an island. Roughly half the kitchens we look at cannot take one properly, and installing it anyway makes the kitchen worse.
So before anything else, the measurement.
The clearance rule
- 36 inches minimum between the island and any cabinet run, on every side people walk or work.
- 42 to 48 inches on the working sides — where the dishwasher, oven or refrigerator doors open — if two people ever use the kitchen at once.
- Check the door swings, not just the walking space. A dishwasher door is about 24 inches deep when open and you need to stand in front of it. An oven door plus a person is close to 48 inches.
- Seating adds 15 to 18 inches of overhang plus room to pull a stool back. If you want people to sit at it, add that to the clearance, do not take it out of the aisle.
Run those numbers before you fall in love with the idea. A kitchen needs roughly 13 feet in one direction to take an island with proper clearance on both sides. Under that, a peninsula is the better answer — it gives you the counter and the seating without the second aisle.
What an island costs
- Cabinets only, no services: the cost of the cabinet units plus the counter. On our in-stock sets the island is included where the room takes one.
- Add power: most jurisdictions require receptacles in an island counter. Running a circuit into an island means opening the floor or coming up through a wall and along a joist bay. Budget for it; it is not a trivial add.
- Add a sink: supply, drain and vent into the middle of a floor. This is the expensive one, and on a slab it is considerably more.
- Add a range or cooktop: gas line plus ventilation. The ventilation is usually the hard part — a downdraft or a ceiling hood, both of which cost real money.
- Waterfall ends: the counter material running down the sides. Beautiful, and it adds meaningful slab and fabrication cost because of the mitred joint.
Permits
An island that is just cabinets and a counter is finish work — no permit. The moment you run plumbing or a new circuit to it, you are into permitted work. What each Suffolk town requires, and in Huntington remember that any alteration over $10,000 needs plans sealed by an architect or engineer.
The mistakes we see most
- Too big. An island deeper than about 48 inches means you cannot reach the middle from either side. Whatever lands there stays there.
- Seating on the working side. Guests sitting where the cook needs to stand is the most common regret. Put the seating on the outside face.
- Blocking the work triangle. If the island sits between the sink and the range you now walk around it every time. It should sit outside that path, not inside it.
- Sink in the island by default. It looks good in photographs and it puts the dirty dishes in the middle of the room where everyone sees them. Think about whether you want that.
- Forgetting the stool overhang. Twelve inches is not enough to sit at comfortably. Fifteen is the minimum, eighteen is right.
The peninsula alternative
A peninsula attaches to an existing run at one end. It gives you the extra counter, the seating and the visual separation, and it only needs clearance on one side instead of four.
In most Long Island kitchens under about 13 feet wide, a peninsula is simply the better piece of furniture. It is also usually cheaper, because power and plumbing can travel inside the existing wall rather than under the floor. In a galley it is often the only option.
What we include
Our installed kitchens run $20,000 to $30,000 — cabinets, quartz counters, an island, a new sink and the plumbing, demo and haul-away, and labor. Not included: backsplash, appliances, flooring, and handles on most sets. The price works for a specific and finite reason: the cabinet sets came from projects that were cancelled after the cabinets had already been ordered, so they are paid for and sitting in our warehouse. When they are gone the price goes back to market.
Whether the island fits is the first thing we check on site, and if it does not, we will say so rather than sell you one.
Want a real number on your kitchen?
We measure on site and price it in writing. Free, no obligation, no showroom.
Towns we do kitchens in
We are based in East Patchogue and most of our kitchen work is in Brookhaven and Islip, but we go where the job is. If you are inside an incorporated village, the village building department governs rather than the town.
- Brookhaven — Patchogue, East Patchogue, Medford, Holbrook, Farmingville, Coram, Selden, Bellport, Shirley, Mastic, Centereach
- Islip — Islip, Bay Shore, West Islip, East Islip, Sayville, Bohemia, Oakdale, Brentwood
- Smithtown — Smithtown, Nesconset, Commack, Kings Park, St James, Hauppauge
- Huntington — Huntington, Northport, Dix Hills, Melville, Greenlawn, Huntington Station
- Babylon — Babylon, West Babylon, North Babylon, Lindenhurst, Copiague, Deer Park
- Brookhaven villages — Port Jefferson, Patchogue village, Bellport and Lake Grove run their own building departments
If your town is not on the list, call anyway — the list is where we work most, not a boundary. Anything from Nassau through the Twin Forks is fair game; we tell you honestly if travel makes a small job uneconomical.
Frequently Asked Questions
How much clearance does a kitchen island need?
At least 36 inches on every side people walk or work, and 42 to 48 inches on sides where dishwasher, oven or refrigerator doors open if two people use the kitchen at once. Seating adds another 15 to 18 inches of overhang plus stool room.
How wide does a kitchen need to be for an island?
Roughly 13 feet in one direction to fit an island with proper clearance on both sides. Below that a peninsula gives you the counter and the seating without needing a second aisle.
Does a kitchen island need a permit?
Not if it is only cabinets and a countertop, which is finish work. Running plumbing or a new electrical circuit to an island is permitted work and requires filing with your town.
Should I put the sink in my kitchen island?
It photographs well but it puts the dirty dishes in the middle of the room and it is the most expensive service to run into an island, because the supply, drain and vent have to come through the floor. Consider it carefully rather than defaulting to it.
How deep should a kitchen island be?
No more than about 48 inches. Deeper than that and you cannot reach the middle from either side, so whatever gets put there stays there.
Related Reading
- Small kitchen remodels — when an island is the wrong answer
- Galley kitchens — peninsulas instead of islands
- Quartz vs granite — waterfall ends and seams
- Kitchen permits by town — what running services triggers
- What $25,000 buys — island included where it fits
Work With Alec's Construction
This guide is written by the crew that does the work. See Alec's Kitchen Remodeling service — cabinets, counters and layout, installed by one crew. Licensed and insured on Long Island, one crew start to finish, free walkthrough and a written estimate inside 48 hours.
Booking the cold months now: we also handle Bathroom Remodeling and Painting.
Not sure whether the town or village files your permit? That question trips up more Long Island projects than any other — the directory sorts it out.
Ready to Get Started?
Want to know if your kitchen can take an island? Call Alec's Construction at (631) 312-7441. Send us the two room dimensions and we will tell you before anyone comes out.