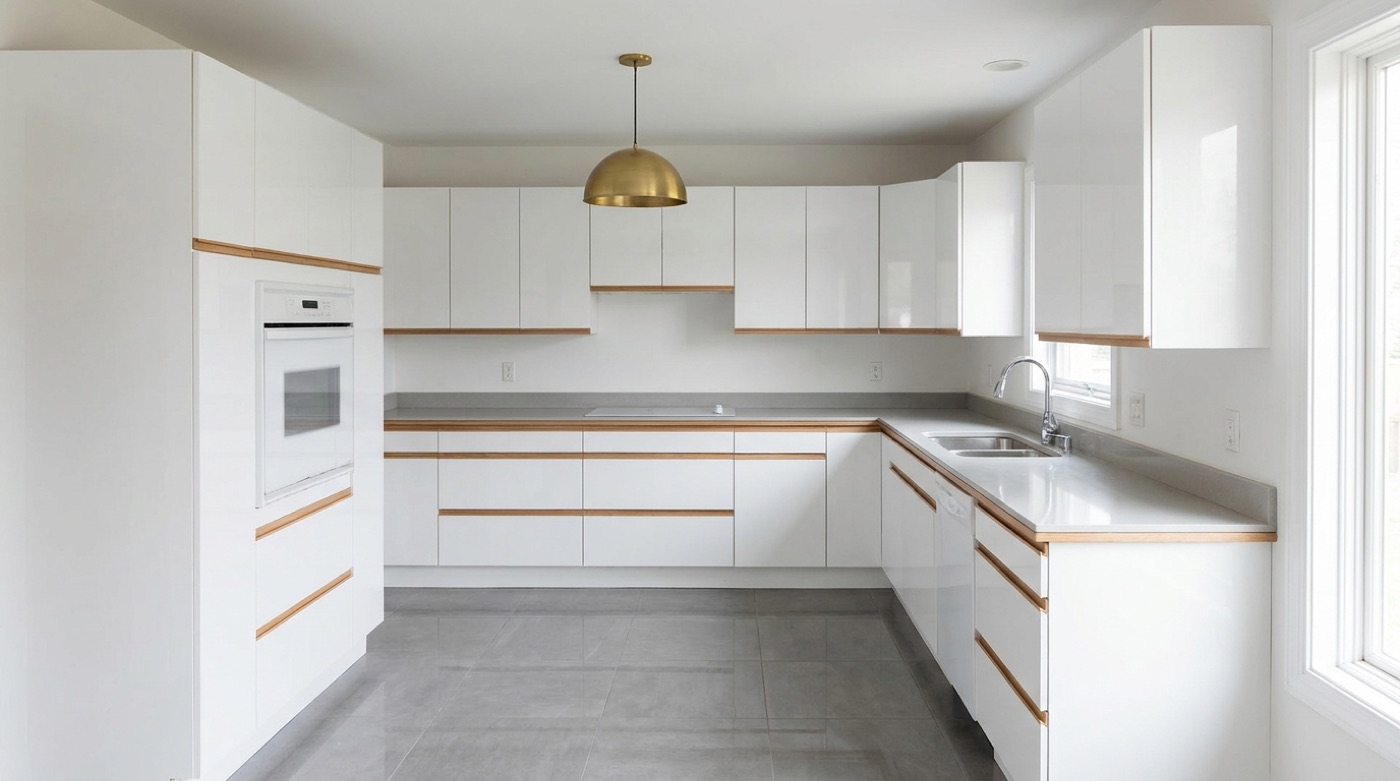
The first thing worth knowing: a small kitchen does not cost proportionally less. Half the square footage is nowhere near half the price, and homeowners are consistently caught out by this.
Why small kitchens cost more per square foot
- Every kitchen has the same fixed costs regardless of size — a sink, plumbing, electrical, a counter template visit, demolition, disposal, a crew mobilizing. Those do not shrink.
- Counter fabrication has a minimum. Fabricators charge for a slab and a setup whether you use twenty square feet or fifty.
- Small rooms are harder to work in. One person fits. Two people in a galley get in each other's way, and the job takes longer per square foot, not less.
- Custom fills and modifications. Tight rooms rarely take standard cabinet runs cleanly, so you end up with filler panels and modified units.
- Nothing can be sloppy. In a big kitchen a quarter inch out of level disappears. In a small one it is the first thing you see.
Realistically a small kitchen lands at perhaps 60 to 75 percent of a large one, not 40 percent. Full Long Island cost ranges.
Where the money is best spent in a small kitchen
- Drawers instead of doors on base cabinets. The single highest-value upgrade in a small kitchen. A door and a shelf means kneeling and reaching into the dark; a deep drawer means everything comes to you. Costs more per unit and is worth it every time.
- Taking wall cabinets to the ceiling. The dead strip above standard uppers is often ten inches of usable storage. Going to the ceiling also makes the room read taller.
- A tall pantry unit instead of scattered wall cabinets, if the layout allows one.
- Corner solutions. A blind corner is the most wasted cubic footage in most kitchens. Pull-out hardware costs a few hundred dollars and recovers a genuinely useful volume.
- Under-cabinet lighting. Small kitchens are usually dark because the person standing at the counter blocks the ceiling light. This is cheap and transformative.
- A single deep sink rather than a divided double. In a small kitchen a divided sink means no pan ever fits.
Where not to spend
- An island that does not fit. You need about 36 to 42 inches of clearance on every working side. If you cannot give it that, an island makes the kitchen worse and you will resent it daily. Island clearance rules.
- A second sink. In a small kitchen it consumes counter you cannot spare.
- Oversized appliances. A 36-inch range in a small kitchen eats the counter run either side of it. A 30-inch range and eighteen more inches of counter is the better kitchen.
- A dramatic backsplash. In a small room a busy pattern closes the walls in. Save the money or spend it on the drawers.
Galley kitchens specifically
Long Island has a lot of them, particularly in the post-war capes and ranches through Levittown, Bethpage and the Brookhaven hamlets. The galley-specific version is here — the clearance rules are different enough to be worth their own page.
What it costs with us
Our installed kitchens run $20,000 to $30,000 — cabinets, quartz counters, an island, a new sink and the plumbing, demo and haul-away, and labor. Not included: backsplash, appliances, flooring, and handles on most sets. The price works for a specific and finite reason: the cabinet sets came from projects that were cancelled after the cabinets had already been ordered, so they are paid for and sitting in our warehouse. When they are gone the price goes back to market.
On a small kitchen the set may be larger than the room needs, in which case the surplus units go to a pantry, a laundry room or a garage bench rather than being wasted. That is worth asking about — it is effectively free storage elsewhere in the house.
The one structural question worth asking
Before you spend on making a small kitchen work harder, ask whether a non-structural wall could come out. Sometimes the small kitchen is small because of a partition that carries nothing. That is a permitted job with drawings, and it changes the house rather than the cabinets. What removing a wall requires.
Want a real number on your kitchen?
We measure on site and price it in writing. Free, no obligation, no showroom.
Towns we do kitchens in
We are based in East Patchogue and most of our kitchen work is in Brookhaven and Islip, but we go where the job is. If you are inside an incorporated village, the village building department governs rather than the town.
- Brookhaven — Patchogue, East Patchogue, Medford, Holbrook, Farmingville, Coram, Selden, Bellport, Shirley, Mastic, Centereach
- Islip — Islip, Bay Shore, West Islip, East Islip, Sayville, Bohemia, Oakdale, Brentwood
- Smithtown — Smithtown, Nesconset, Commack, Kings Park, St James, Hauppauge
- Huntington — Huntington, Northport, Dix Hills, Melville, Greenlawn, Huntington Station
- Babylon — Babylon, West Babylon, North Babylon, Lindenhurst, Copiague, Deer Park
- Brookhaven villages — Port Jefferson, Patchogue village, Bellport and Lake Grove run their own building departments
If your town is not on the list, call anyway — the list is where we work most, not a boundary. Anything from Nassau through the Twin Forks is fair game; we tell you honestly if travel makes a small job uneconomical.
Frequently Asked Questions
How much does a small kitchen remodel cost on Long Island?
Less than a large one, but not proportionally. A small kitchen typically lands at 60 to 75 percent of a large kitchen rather than 40 percent, because plumbing, electrical, demolition, counter setup and crew mobilization are fixed costs regardless of size.
Why do small kitchens cost more per square foot?
Fixed costs do not shrink with the room. Sink, plumbing, electrical, counter template and fabrication minimums, demolition and crew mobilization are the same. Small rooms are also harder to work in and usually need modified cabinets and filler panels.
What is the best upgrade for a small kitchen?
Drawers instead of doors on base cabinets. A door and a shelf means kneeling and reaching into the dark, while a deep drawer brings everything to you. After that, taking wall cabinets to the ceiling and adding under-cabinet lighting.
Can a small kitchen have an island?
Only if you can keep 36 to 42 inches of clearance on every working side. Without that an island makes a small kitchen harder to use, not better.
Should I remove a wall to enlarge a small kitchen?
It is worth asking whether the wall is load bearing before spending money on making the small kitchen work harder. Removing a wall is permitted work requiring drawings, and in Huntington any alteration over $10,000 needs plans sealed by an architect or engineer.
Related Reading
- Galley kitchens — the narrow-room version
- Kitchen islands — clearance rules before you commit
- Cheapest way to redo a kitchen — five moves, ranked
- Kitchen remodel cost — the full range
- What $25,000 buys — line by line
Work With Alec's Construction
This guide is written by the crew that does the work. See Alec's Kitchen Remodeling service — cabinets, counters and layout, installed by one crew. Licensed and insured on Long Island, one crew start to finish, free walkthrough and a written estimate inside 48 hours.
Booking the cold months now: we also handle Bathroom Remodeling and Painting.
Every town here has villages inside it running their own building department. Our directory sorts out which counter your address actually files at.
Ready to Get Started?
Working with a tight kitchen? Call Alec's Construction at (631) 312-7441. We will measure it and tell you honestly what it can and cannot take.