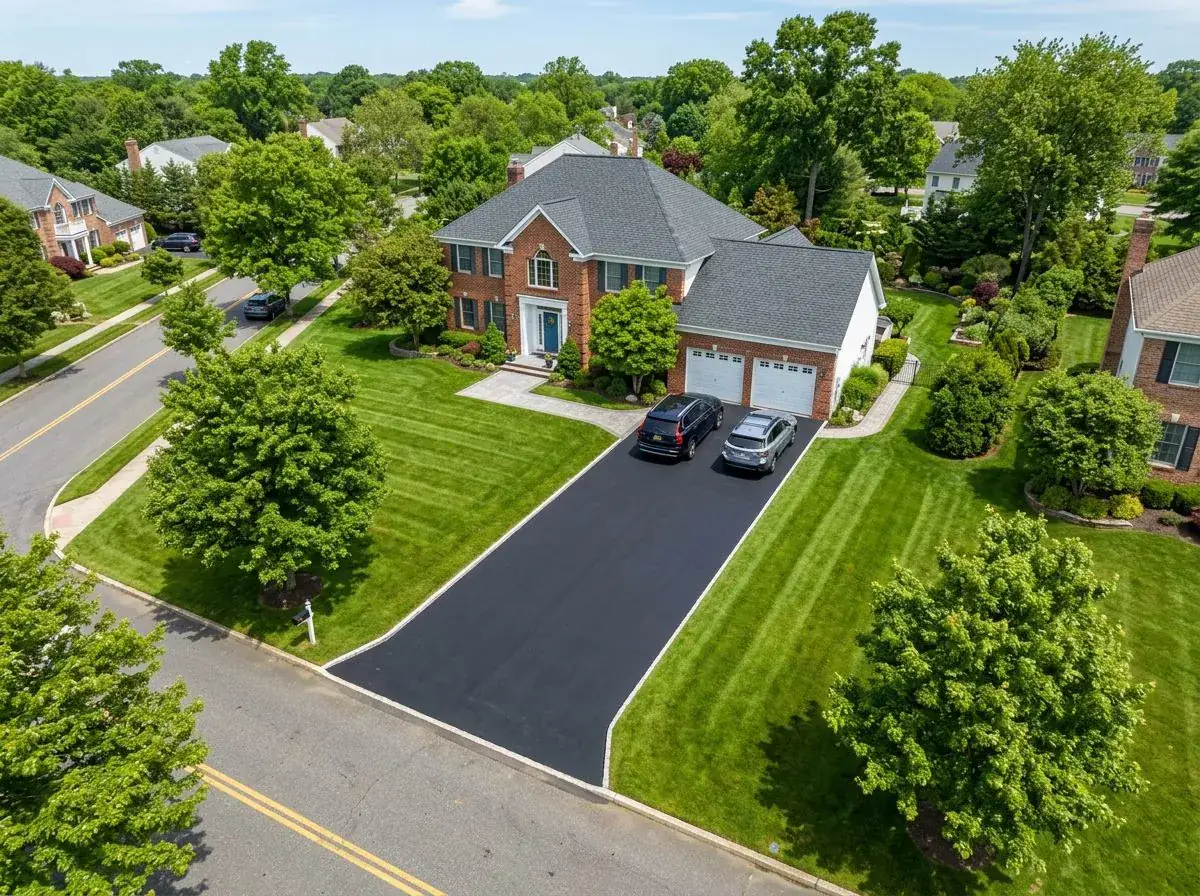
Islip hamlet is the seat of the Town of Islip, and everything files right here — which is convenient, and also means the rules get applied consistently and knowledgeably. Do not expect anything to slide.
Coverage before budget
The constraint on an Islip hardscape design is usually not what the homeowner wants to spend. It is total impervious surface coverage on the lot, and it counts everything hard: house footprint, driveway, existing walks, shed pad, pool surround and the new patio.
On the older lots near Main Street, which are small, that ceiling arrives fast. We work out the coverage math at the design stage, before anyone has fallen in love with a layout that cannot be built.
- Measure what is already sealed on the lot before drawing anything new
- Permeable paving, which may not count the same way a sealed surface does
- Reducing the field and adding planted borders, which frequently looks better anyway
- Replacing an oversized existing walk as part of the project to free up coverage
- Gravel or stabilised aggregate zones for low-traffic areas
Small yards reward better design, not more square footage
A tight older lot near the village center does not need a large patio. It needs a well-proportioned one with the right circulation — a defined path from the door, enough clearance behind a pulled-out chair, and a grill position that is not in the traffic line.
The most common mistake we see on small Islip yards is a patio built to the maximum the space allows, which leaves no lawn, no planting depth and no visual relief. Pulling the field in a few feet and spending the difference on a seat wall and planting almost always produces a better yard.
South of Montauk Highway
Toward the bay, the water table rises and drainage design changes. Open-graded base, geotextile separation, and drywells sized for saturated ground rather than a dry-day observation. Efflorescence on the pavers is more persistent down there too, and the right response is patience and a breathable cleaner, not a film-forming sealer.
Frost depth on anything with a footing
A patio floats on its base and does not need a footing. A seat wall pillar, an outdoor kitchen, a fire feature or steps do. Those footings need to reach below frost depth, or they lift every winter and take the structure with them. It is the difference we see most often between hardscape that lasts and hardscape that does not.
Frequently Asked Questions
What limits how big my patio can be?
Usually impervious coverage, not budget. The Town of Islip caps how much of a lot can be sealed, and it counts the house footprint, driveway, existing walks, shed pad and pool surround along with the new patio. On the smaller lots near Main Street that ceiling arrives fast, so we do the coverage math before anyone commits to a layout.
Does a seat wall or outdoor kitchen need a footing?
Yes, and it needs to reach below frost depth. A paver patio floats on its base and does not, but anything vertical — pillars, kitchens, fire features, steps — will lift every winter if its footing is shallow. That is the most common difference between hardscape that lasts and hardscape that does not.
How long does a paver patio take?
Three to five days for a typical 400 to 700 square foot patio. Most of that is excavation and base work, which is the part you never see and the only part that decides whether the patio is still flat in ten years.
When can masonry work be done on Long Island?
Roughly April through November. Frozen ground cannot be properly excavated or compacted, and polymeric jointing sand needs dry conditions above about 50 degrees to cure. Winter is the right time to design and permit — spring dates fill during March.
Related Reading
- Permeable Paving — when coverage limits decide the design
- Paver Patio Cost on Long Island — the full price breakdown by square foot
- Freeze-Thaw and Masonry — what actually breaks stone here
- How a Paver Patio Is Built — excavation through jointing sand
- Hiring a Masonry Contractor — the questions that separate the bids
Also Serving Islip
- ADUs in Islip — accessory apartments and grants
- Attic Insulation in Islip — air sealing, baffles and R-49 depth
- Basement Finishing in Islip — egress, ceiling height and moisture
- Bathroom Remodeling in Islip — full gut renovations
- Chimney Repair in Islip — repointing, crowns, caps and flashing
- Driveway Paving in Islip — blacktop, resurfacing and repairs
- Emergency Roof Repair in Islip — tarping, leaks and storm response
- Fallen Tree Removal & Roof Repair in Islip — tree off the house, roof supported and repaired
- Flood & Water Damage Cleanup in Islip — wet material out, drying metered
- Garage Conversion in Islip — turning the garage into living space
- Gutter Installation in Islip — seamless gutters, fascia and drainage
- House Painters in Islip — exteriors while the fall window holds
- Hurricane & Storm Damage Repair in Islip — trees, flooding, cleanup and repairs
- Storm Damage & Insurance Restoration in Islip — emergency tarping and the claim
- Interior Painting in Islip — the right work for the cold months
- Kitchen Remodeling in Islip — cabinets, counters and layout
- Roofing in Islip — tear-offs, repairs and storm damage
- Siding in Islip — James Hardie, vinyl and cedar
- Storm Debris Removal & Cleanup in Islip — trees, building debris and hauling
- Storm Roof & Siding Repair in Islip — wind damage, tarped and rebuilt
- Windows & Doors in Islip — insert and full-frame replacement
Work With Alec's Construction
This guide is written by the crew that does the work. See Alec's Masonry & Pavers service — patios, walkways, steps, stoops and retaining walls. Licensed and insured on Long Island, one crew start to finish, free walkthrough and a written estimate inside 48 hours.
Booking the cold months now: we also handle Chimney Repair and Driveways & Blacktop.
Every town here has villages inside it running their own building department. Our directory sorts out which counter your address actually files at.
Ready to Get Started?
Free design consultation and a written proposal that states excavation depth, base depth and number of compaction lifts — not just the paver line.