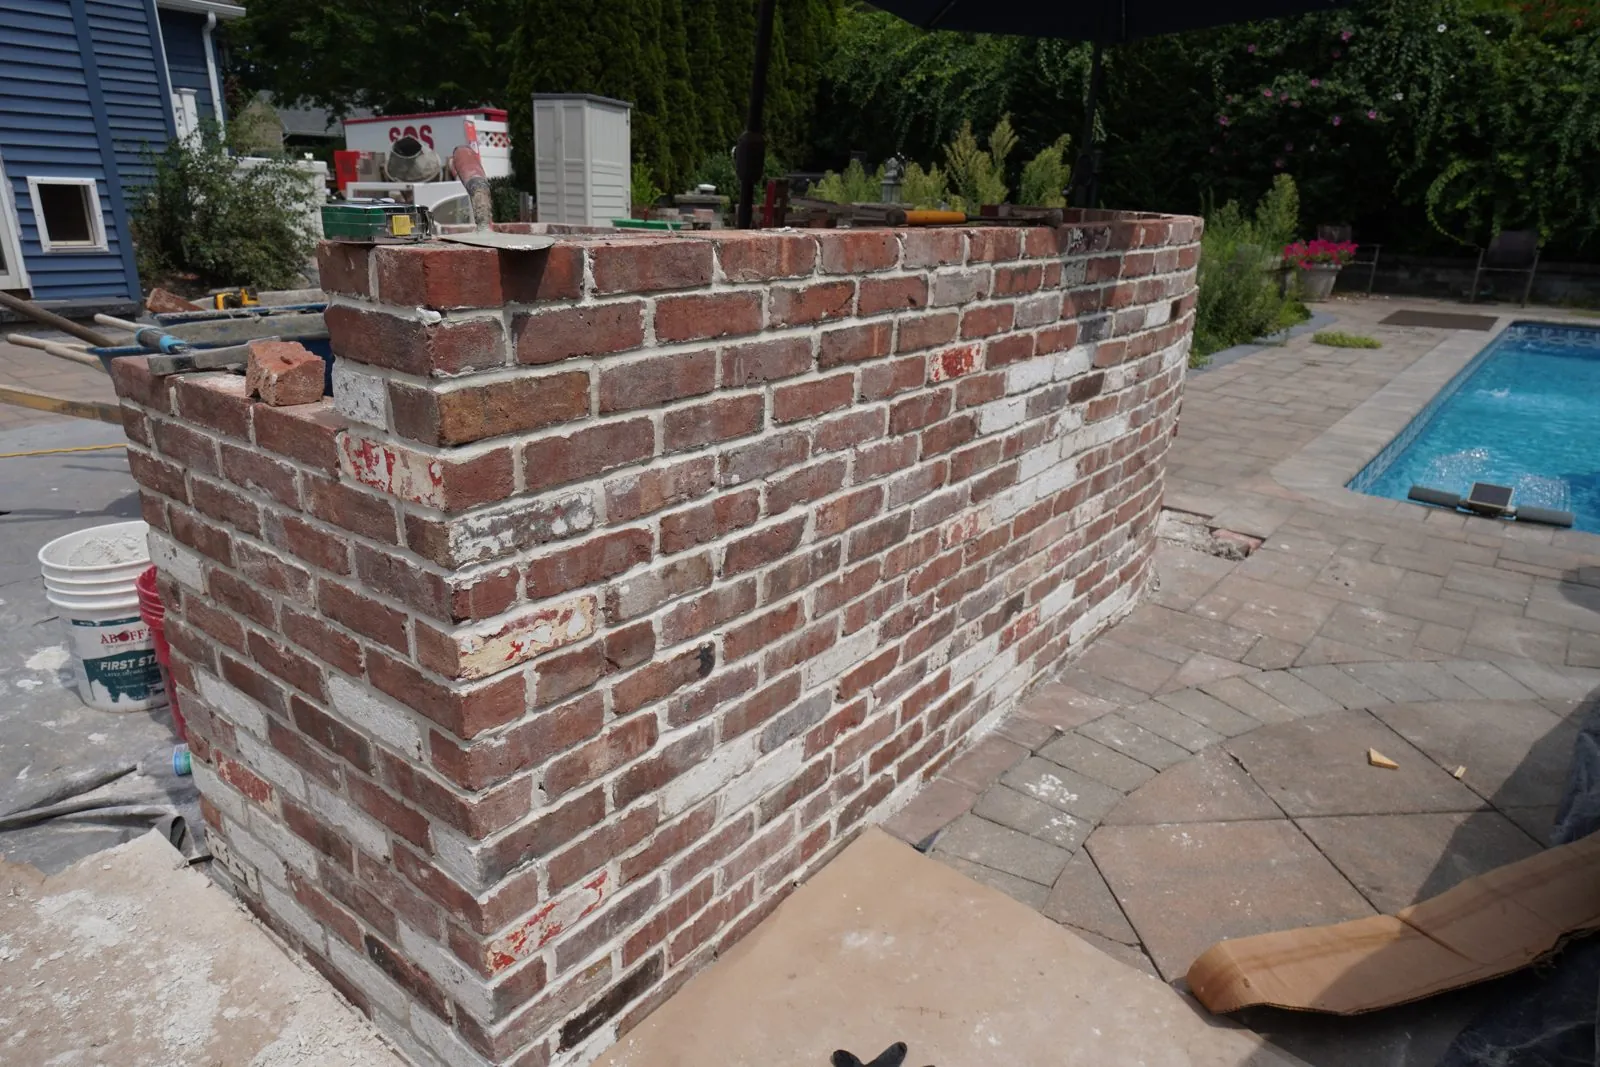
Most patio calls we get start the same way: someone has a rough size in mind, a photo saved on their phone, and no idea whether the number is $12,000 or $30,000. It is usually both, depending on four decisions — size, paver line, how much elevation change is involved, and whether there is a pool in the picture.
Here is how patio pricing actually works on Long Island, what a good patio contractor does differently in the two days before any paver is laid, and how to tell an estimate that has been thought through from one that has been guessed at.
What a paver patio costs on Long Island
A typical patio runs $11,000 to $22,000 installed at roughly $28 to $55 per square foot. Patios price higher per foot than driveways because of the perimeter: cuts, curves, steps, seat walls, and the transition to the house all live at the edges, and the edges are the labor.
- Standard concrete pavers — the value baseline, and where most patios land.
- Premium lines (Unilock, Techo-Bloc, Belgard, Cambridge) — more per foot for larger formats, tighter color control, and textures that hold up. How the major manufacturers compare.
- Natural bluestone — the top of the range, and the right answer on some houses.
- Steps and elevation changes — $2,000 to $4,500 is common for a set tying a raised patio to grade. Footings below frost, not floating.
- Seat walls and pillars — $3,500 to $7,000 depending on run and cap material.
- Fire feature — $2,500 to $4,500 built in place; less for a kit.
- Drainage work — $700 to $1,400 when a patio needs a dry well or a piped outfall rather than surface pitch alone.
Full breakdown in paver patio cost on Long Island, and the concrete comparison in pavers versus a poured concrete patio.
Pool patios are a different job
If there is a pool, the patio stops being a surface and becomes part of a safety and code assembly. That changes the estimate and it changes who should be doing the work.
- Coping first, field second. The coping course sets the elevation everything else works back from. Getting the coping wrong means the whole field is wrong.
- Pitch away from the pool, so deck water and chemicals do not run back in. Sounds obvious; gets missed constantly.
- Slip resistance in wet conditions — textured or tumbled surfaces, not smooth full-color stone at a pool edge.
- Barrier and fence requirements vary by town and are enforced at inspection. A patio that boxes in a gate swing or defeats a barrier height fails.
- Equipment and plumbing runs get sleeved before the base goes in, not chased afterward.
More on the specifics in pool deck pavers on Long Island.
What separates a real patio contractor
The visible part of a patio job is three or four days of laying pavers. The part that decides whether you are calling someone in five years happens before that.
- They walk the water first. Where does the roof discharge? Where does the yard drain today? A patio is an impervious surface you are adding to a system that already exists. Drainage planning is not an upsell.
- They name a base depth and a compaction method. 6 to 8 inches of compacted 3/4-inch stone in lifts for a patio, and they say so on paper.
- They lay out with the house, not with the yard. Patio lines should relate to the door, the rear wall, and the sight line from inside — not to a shape sketched on a lawn.
- They tell you what they will not do. We do not sweep chimneys and we do not pour pools. A contractor who says yes to everything is subbing out the part they said yes to.
- They price the steps and the drainage in the original number. Change orders for things visible on day one are a sales tactic, not a surprise.
Timing and how long it takes
A straightforward 500 to 700 square foot patio is typically five to eight working days on site once we start: excavation and base, then screed and lay, then cuts, edge restraint, and joint sand. Steps, walls, or drainage work add days. Spring books out first; late summer into fall is the most reliable weather window we get. Season timing in detail.
Want a number on your own driveway or patio?
We measure on site and price it in writing. Free, no obligation.
Patio installation by town
Backyards vary more than front yards do — grade, trees, pools, and how much access a crew has to get material to the back. These are the towns we build patios in most, and what usually shapes the job there.
- Bellport — village lots with mature trees; root and access planning up front
- North Bellport — good-sized rear yards, frequently a patio plus walkway package
- Sayville — narrow side-yard access is the constraint, not the patio itself
- West Sayville — similar access limits, often with a detached garage in the way
- Bayport — older homes where bluestone and period detail fit the house
- Holbrook — our highest-volume paver market; sandy base and easy compaction
- Patchogue — compact village yards where layout discipline matters most
- East Patchogue — trees and grade changes; steps are usually part of the design
- Coram — clay subsoil, deeper base, drainage planned rather than assumed
- Farmingville — mid-size yards, straightforward builds
- Bohemia — flat lots that pitch well; efficient jobs
- Syosset — larger Nassau properties, premium paver lines specified more often
- Wantagh — south-shore water table — drainage design comes first
- Babylon — village and town rules differ; we confirm which applies before design
- Port Jefferson — sloped rear yards, multi-level patios with retaining
- Halesite — small harbor-side lots, tight access, careful staging
- Lake Grove — post-war ranches, simple rectangles done well
- Nesconset — family yards, patio plus fire feature is the common package
If your town is not on the list, call anyway — the list is where we work most, not a boundary. Anything from Nassau through the Twin Forks is fair game; we tell you honestly if travel makes a small job uneconomical.
Frequently Asked Questions
How much does a paver patio cost on Long Island?
A typical patio runs $11,000 to $22,000 installed, or roughly $28 to $55 per square foot. Patios cost more per foot than driveways because cuts, curves, steps, and seat walls all live at the perimeter, and the perimeter is the labor.
How deep should the base be under a patio?
6 to 8 inches of compacted 3/4-inch crushed stone, placed in lifts, plus an inch of screeded bedding sand. A driveway needs 8 to 12 inches because of vehicle loads; a patio does not, but it still needs proper compaction and edge restraint.
What is different about a pool patio?
The coping course sets the elevation the whole field works back from, the surface has to pitch away from the pool, slip resistance matters at the wet edge, and town barrier and fence rules are enforced at inspection. Equipment and plumbing runs get sleeved before the base goes in.
How long does a patio take to build?
Five to eight working days on site for a straightforward 500 to 700 square foot patio. Steps, seat walls, or drainage work add days. Spring books out first; late summer into fall is the most reliable weather.
Should a patio estimate include drainage?
Yes. A patio is a new impervious surface added to a yard that already handles water somehow. A contractor who prices drainage as a change order after the base is open either did not look or chose not to mention it.
Related Reading
- Paver Patio Cost — the full line-item breakdown
- Pool Deck Pavers — coping, pitch and slip resistance
- Pavers vs Concrete Patio — comparing the two surfaces
- Unilock vs Techo-Bloc vs Belgard — how the manufacturers differ
- Outdoor Kitchen Masonry — when the patio is the foundation for more
- Paver Patterns & Layouts — choosing a pattern for the space
Work With Alec's Construction
This guide is written by the crew that does the work. See Alec's Masonry & Pavers service — patios, walkways, steps, stoops and retaining walls. Licensed and insured on Long Island, one crew start to finish, free walkthrough and a written estimate inside 48 hours.
Booking the cold months now: we also handle Chimney Repair and Driveways & Blacktop.
Not sure whether the town or village files your permit? That question trips up more Long Island projects than any other — the directory sorts it out.
Ready to Get Started?
Have a patio in mind and want a real number? Call Alec's Construction at (631) 312-7441. We walk the yard, check the water and the access, and price the steps and drainage in the original estimate — Suffolk and Nassau County.