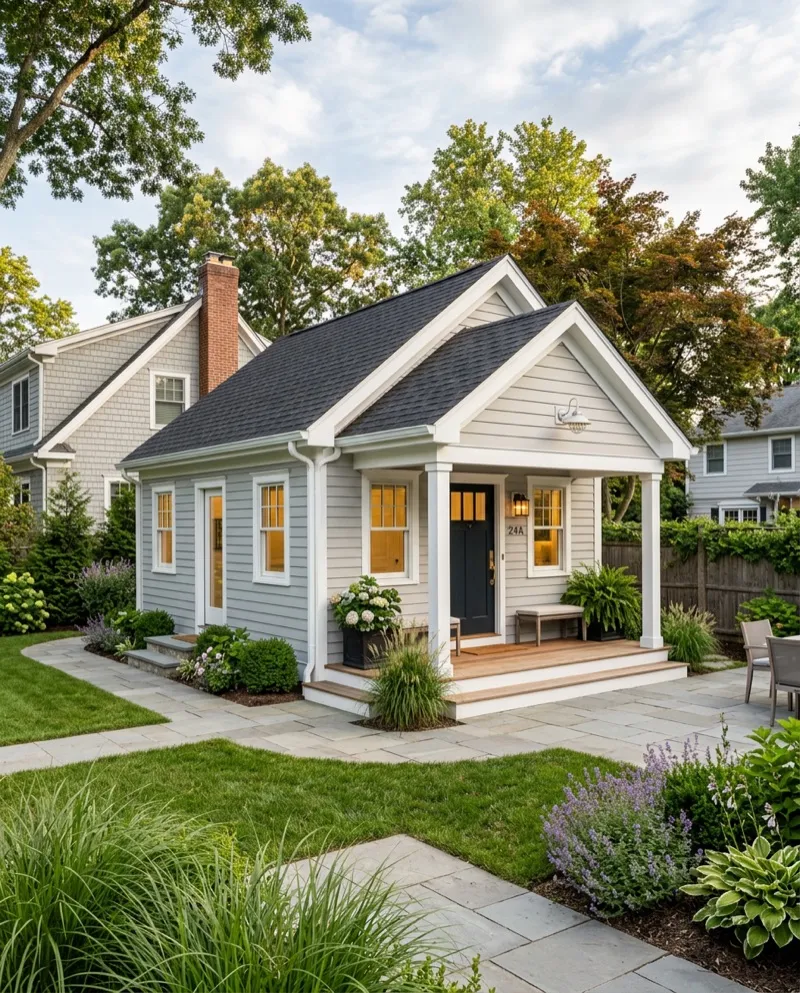
The Town of Oyster Bay is the only Nassau County town that reaches from the north shore to the south shore, running from Bayville and Oyster Bay hamlet down through Syosset, Plainview, Hicksville and Bethpage to Massapequa on the Great South Bay. That geographic spread means the housing stock varies as much as anywhere on Long Island.
What the town's homeowners have in common is pressure on space and cost. Multigenerational living is widespread, particularly in Hicksville, Plainview and Syosset, and accessory dwelling units are the practical, legal answer. This guide covers how ADUs work in Oyster Bay and what one costs.
Town or Village? Confirm Before You Design
Oyster Bay contains numerous incorporated villages — among them Massapequa Park, Farmingdale, Bayville, Sea Cliff, Old Westbury, Muttontown, Brookville, Upper Brookville, Oyster Bay Cove, Mill Neck, Laurel Hollow, Centre Island, Cove Neck and Matinecock.
Each has its own zoning code and building department, and several of the north shore villages have large minimum lot sizes and notably restrictive standards. Town of Oyster Bay rules do not apply inside village lines.
The unincorporated hamlets — Hicksville, Plainview, Syosset, Jericho, Bethpage, Old Bethpage, Woodbury, Massapequa, North Massapequa, Locust Valley, Glen Head, Greenvale and others — are governed by the Town.
Confirm this from your tax bill before spending money on drawings.
Accessory Apartment Rules in Oyster Bay
The Town of Oyster Bay permits accessory dwellings under specified conditions rather than as of right. Expect the standard Long Island framework: owner-occupancy of one of the two units, one accessory unit per lot, a cap on the accessory unit's size relative to the principal dwelling, minimum lot area and dimensional compliance, off-street parking, a separate legal means of egress, and a rental permit or registration that must be renewed.
Oyster Bay: read this before you plan a rental — verified September 2026
- What Oyster Bay permits in a standard residential district is a parent-child (“mother/daughter”) residence — not a rentable accessory apartment. This is the single most important thing to understand before you design anything.
- The occupant must be an immediate family member of the resident/owner: spouse, child, mother, father, brother, sister, grandparent, step-parent, step-child, mother- or father-in-law, brother- or sister-in-law, daughter- or son-in-law, grandchild, aunt or uncle, living in the Town of Oyster Bay.
- The owner must occupy either the principal or the accessory unit as their primary residence.
- A second kitchen is allowed, but there may be no separation between the two units — no lockout, no sealed-off apartment. That rules out the classic rental configuration.
- A true standalone accessory apartment use is limited to the RO Residence-Office District, one per lot.
- Building permit applications follow Chapter 93 of the Town Code and require a Residential Zoning Analysis Submission Sheet with a $100 non-refundable fee.
- Nassau County villages set their own zoning. If your address is inside an incorporated village, the village code governs — not the Town of Oyster Bay code.
As across Nassau, unpermitted accessory apartments are common and enforcement is real. An illegal unit is a liability at sale, at refinance and at insurance claim time. Bringing an existing unit into compliance is often the fastest way to convert a risk into an asset.
Confirm current requirements with the Town of Oyster Bay Building Department before finalizing a design.
Mid-Island Housing Stock and What It Allows
The postwar development belt through Hicksville, Plainview, Bethpage and Massapequa produced a lot of expandable capes and ranches on regular lots. That stock is well suited to accessory units: full basements, attached garages and simple roof structures that dormer well.
Split-levels, common through Syosset and Jericho, frequently have a lower level already at partial grade — often the shortest path to a compliant unit with proper egress.
On the south shore end of the town, Massapequa and the bay communities bring flood zone requirements into the conversation. Where a property sits in a mapped flood zone, elevation requirements can rule out a lower-level unit entirely and push the project toward an addition or above-garage build instead.
Plus One ADU Program
New York State's Plus One ADU Program provides up to $125,000 per project to help eligible homeowners build or rehabilitate an accessory dwelling unit. It is administered by New York State Homes and Community Renewal through regional partner organizations and targets low-to-moderate income owner-occupants.
Program status — verified September 2026
Plus One ADU is a New York State program (an $85 million allocation through the Housing Trust Fund Corporation) but it is run town by town, and each town's intake opens and closes on its own schedule. As of September 2026 on Long Island: Huntington and Riverhead are accepting applications; Brookhaven, Islip and Southold are closed. Babylon, East Hampton, Shelter Island and Southampton run their programs through Community Development Long Island rather than the Long Island Housing Partnership.
The $125,000 is a cap, not an amount every applicant receives, and it is awarded as a grant. Huntington's published guidelines cap household income at 100% of Nassau/Suffolk area median income (2023 HUD limits: $109,400 for a one-person household, $156,300 for four) and require that you have owned and lived in the home for at least one year. Applications go on a first-come waitlist and are then re-ranked on priority points, including whether the unit will be affordable at or below 80% AMI and whether it can be permitted without a zoning variance. Municipal code always overrides the program guidelines. Verify your town's status before you budget around a grant: LIHP (631) 435-4710. We also check it for you on the walkthrough — see our Plus One ADU grant page for the eligibility checklist and what the build costs if your town's round is closed.
Availability, income thresholds and application windows vary by partner and funding round. Confirm current status before relying on it in your budget.
ADU Types That Work in Oyster Bay
Basement or lower-level conversion. Strong fit for the town's postwar stock and split-levels, subject to headroom, egress and flood zone constraints.
Attached addition. Reliable where lot coverage allows; shares utilities and foundation with the main house.
Above-garage unit. Good use of existing footprint, particularly on lots where coverage is the limiting factor.
Dormer and second-story expansion. The capes and ranches through the mid-island hamlets take a dormer well, creating a self-contained upper unit without expanding the footprint.
What ADUs Cost in Oyster Bay
Typical ranges for permitted, code-compliant work:
Basement or lower-level unit: roughly $80,000 to $150,000.
Garage conversion: roughly $105,000 to $185,000.
Above-garage or dormer unit: roughly $140,000 to $240,000.
Attached addition: roughly $160,000 to $275,000.
Flood zone elevation work, septic upgrades and north shore village design requirements can push a project above these ranges.
Where We Build
We are a Suffolk County licensed general contractor. This guide is published as a reference for Town of Oyster Bay homeowners researching accessory dwelling units; for construction work we serve Suffolk County, including Huntington, Smithtown, Babylon, Islip and Brookhaven.
Frequently Asked Questions
Can I build an ADU in a flood zone in Massapequa?
Sometimes, but a below-grade unit is usually ruled out. Flood zone elevation requirements typically push these projects toward an addition or an above-garage unit.
Are the north shore villages harder to build in?
Generally yes. Several Oyster Bay villages have large minimum lot sizes and additional review requirements, and their standards are independent of the town's.
Is a dormer a realistic way to add a unit?
On the capes and ranches common through Hicksville, Plainview and Bethpage, yes. It adds living area without expanding the footprint, which helps with lot coverage limits.
What is the first step?
Confirm whether the Town or a village governs your property, then get a feasibility review of lot size, coverage, parking, egress and sewer or septic capacity. That determines what is actually buildable.
Related ADU Guides
- Nassau County ADU overview
- ADUs in Huntington
- ADUs in Smithtown
- Plus One ADU grant program
- ADU project timelines
Work With Alec's Construction
This guide is written by the crew that does the work. See Alec's ADUs service — accessory apartments, garage conversions and grant paperwork. Licensed and insured on Long Island, one crew start to finish, free walkthrough and a written estimate inside 48 hours.
Booking the cold months now: we also handle Additions & New Construction and Bathroom Remodeling.
We pull the permits on our own jobs — if you need the building department for your town, we keep a current directory of all 23 Long Island permit offices.
Planning an ADU Project?
Contact Alec's Construction for a free consultation. Alec's Construction is licensed in Suffolk County. If your project is in Suffolk, we will confirm which authority governs your property, review lot size, coverage, parking, egress and sewer or septic capacity, and give you a detailed estimate.
Get a Free Consultation